
Bathroom Addition
Bathroom addition in Ottawa
Add a bathroom where your home needs one.
Study space, structure, drainage, ventilation, electrical work, permits, and room access before selecting fixtures and finishes.


Plan around daily use
Start with feasibility, not finishes.
A new bathroom affects more than one room. Drain routes, water supply, ventilation, electrical capacity, structure, ceiling conditions, and access for construction influence location and cost.
Review the existing room with our team. Discuss measurements, product dimensions, plumbing and electrical work, material selections, site access, and the written scope before scheduling construction.
Request a Free Estimate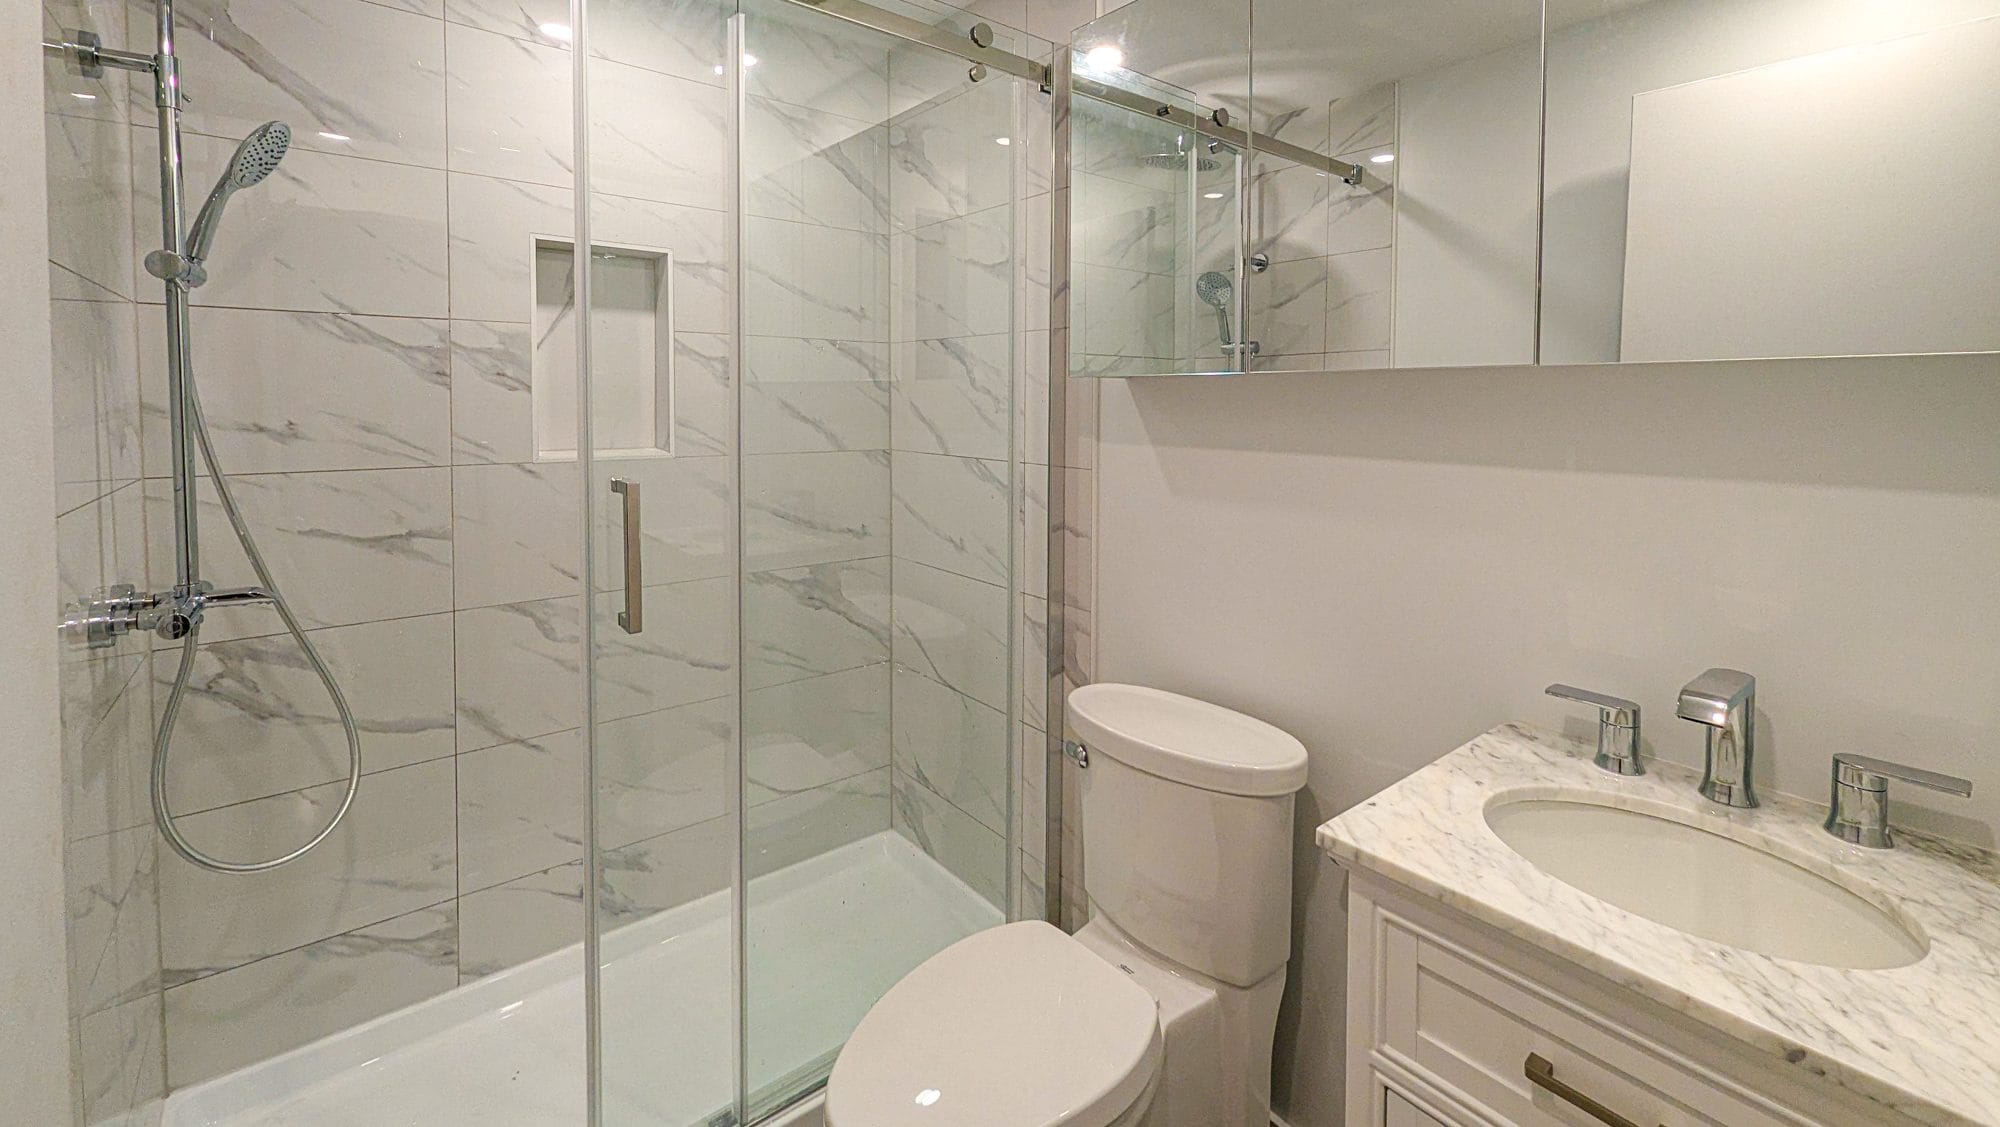
Plan your scope
Details to review before work begins.
Use this list to prepare for the estimate. The signed scope should identify products, responsibilities, allowances, exclusions, and the work included in the project price.
Location review
Compare possible rooms against drainage, water, ventilation, structure, privacy, and circulation.
Layout and clearances
Set fixture positions, door movement, storage, lighting, and comfortable travel paths.
Plumbing work
Plan drains, vents, water lines, shutoffs, fixture connections, and access for licensed trades.
Electrical and ventilation
Coordinate circuits, outlets, lighting, switches, exhaust, heating, and safety devices.
Structure and enclosure
Define framing, openings, insulation, sound control, drywall, waterproofing, and fire protection.
Finishing work
Select fixtures, tile, flooring, cabinetry, counters, paint, trim, accessories, and final details.
Planning resources
Make informed renovation decisions.
Your renovation plan should connect design choices with building conditions and local requirements. Review the City of Ottawa building and renovating resources for permit information. Electrical work should follow Ontario requirements. The Electrical Safety Authority renovation guidance explains homeowner and contractor responsibilities.
Start with the main bathroom renovation service for an overview of the MDH approach. Review completed bathroom projects to compare layouts, showers, vanities, tile, and storage. Related services include tub-to-shower conversions and bathroom additions.
Write down the problems you want solved before choosing products. Note who uses the room, busy times, storage shortages, cleaning concerns, mobility needs, preferred maintenance level, and long-term plans for the home. Bring fixture model numbers, inspiration photos, and any building documents to the estimate. Clear information supports a more accurate scope and fewer late decisions.
The MDH difference
Why Miracle Dream Homes?
A renovation team focused on planning, communication, trade coordination, and lasting installation details.
Experience since 2004
Our team has worked with Ottawa homeowners on bathrooms, kitchens, basements, and related interior renovations since 2004.
Licensed trades. Insured work.
Licensed electrical and plumbing trade contractors complete regulated work. MDH carries general liability insurance and WSIB coverage.
3-year labour warranty
Our workmanship includes a three-year labour warranty. Product and material warranties follow the manufacturer terms.
Our process
A clear path from estimate to walkthrough
Each stage turns broad goals into documented selections, scheduled work, and a finished room.
- 1
Estimate
Share the current room, priorities, preferred changes, timing, and budget range.
- 2
Planning and selections
Confirm measurements, layout, fixtures, finishes, trade requirements, and the written scope.
- 3
Ordering and scheduling
Review product lead times and set the construction date after key materials are confirmed.
- 4
Installation
Our installers and licensed trades complete the approved work with project management support.
- 5
Walkthrough and warranty
Review the finished work, testing, care information, remaining details, and warranty coverage.
Questions, answered
Bathroom Addition questions
A location near existing plumbing often reduces disruption, yet layout, privacy, structure, ventilation, and useful floor space also matter.
New plumbing, electrical work, structural changes, and a new room often require permits and inspections. Confirm the local requirements before construction.
A useful bathroom often improves daily function and buyer appeal. The result depends on location, workmanship, layout, and how well the addition fits the home.
The schedule follows the size of the room, trade work, layout changes, inspections, product availability, and finish complexity. The written scope and confirmed selections provide the basis for scheduling.
Look for the work scope, product responsibilities, allowances, exclusions, payment schedule, change process, expected timing, cleanup, warranty, and permit responsibilities where applicable.
Bathroom Addition
Tell us about your project.
Share the room, priorities, preferred changes, and timing. Add photos if you have them. Our team will review the details and follow up.
Free estimate prepared for your bathroom
- Established in 2004
- 3-year labour warranty
- Licensed trades and insured work
Request your free estimate
Required fields are marked with an asterisk.