
Shower renovation · Nepean
Curbless Ensuite Shower Renovation in Nepean
A curbless shower changes how you enter and move through a bathroom. In this ensuite renovation in Nepean, Miracle Dream Homes removed a corner whirlpool tub and a small enclosed shower. The new layout gives the bathing area a flush entry, a full-height glass partition, and a mor
The finished space
Curbless Ensuite Shower Renovation in Nepean
A curbless shower changes how you enter and move through a bathroom. In this ensuite renovation in Nepean, Miracle Dream Homes removed a corner whirlpool tub and a small enclosed shower. The new layout gives the bathing area a flush entry, a full-height glass partition, and a more open view across the room.
The project also reworked the vanity wall, floor finishes, shower storage, and fixtures. The result pairs practical changes with a warm mix of wood grain, grey tile, and marble-look surfaces.
A layout shaped around daily use
The original ensuite placed a large corner tub beside a compact shower stall. Heavy framed doors, beige walls, and brown floor tile gave the room a closed-in appearance. Removing the tub and small stall made room for one larger walk-in shower.
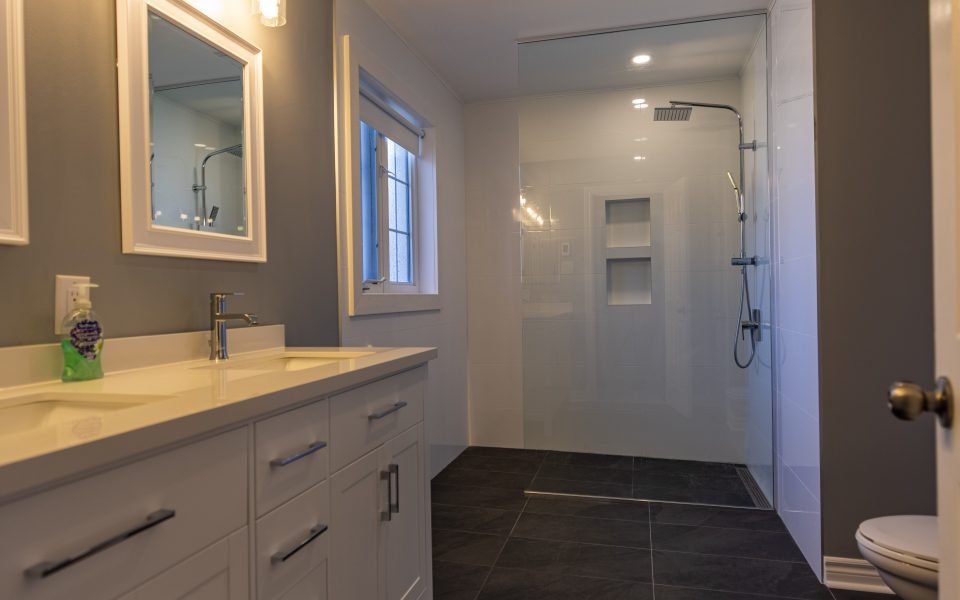
The new shower features a curbless threshold, a linear drain, and continuous floor tile transitions. A curbless design removes the raised step at the shower entrance. The floor still needs a planned slope so water flows toward the drain. The transition, drainage, and waterproofing all need to work as one assembly.
Schluter’s curbless shower systems guide explains the planning behind a flush transition, including drainage slope and waterproofing. For homeowners comparing bathroom changes, CMHC’s bathroom renovation guidance also points to ventilation and moisture control as part of a sound renovation plan.
Details in the finished ensuite
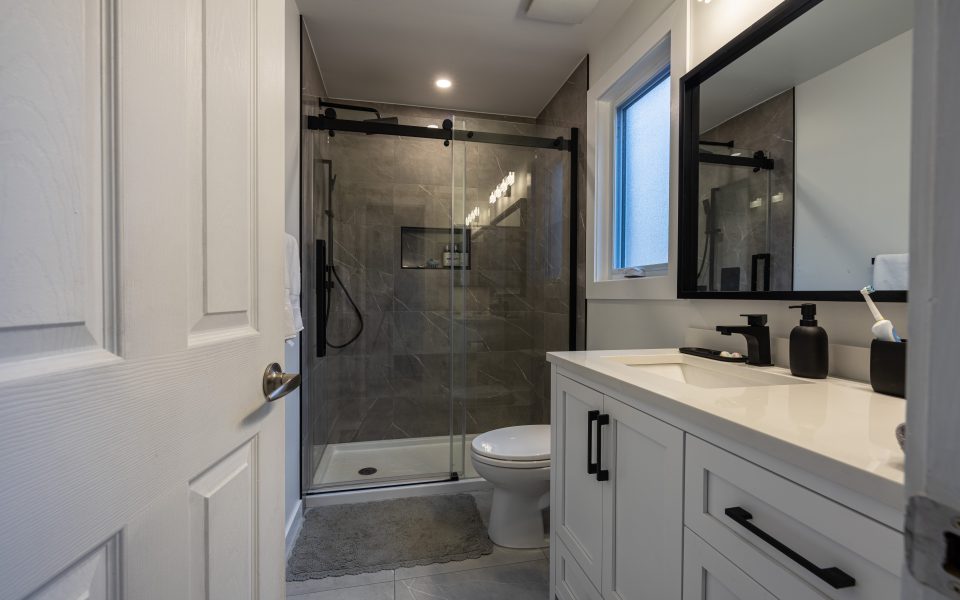
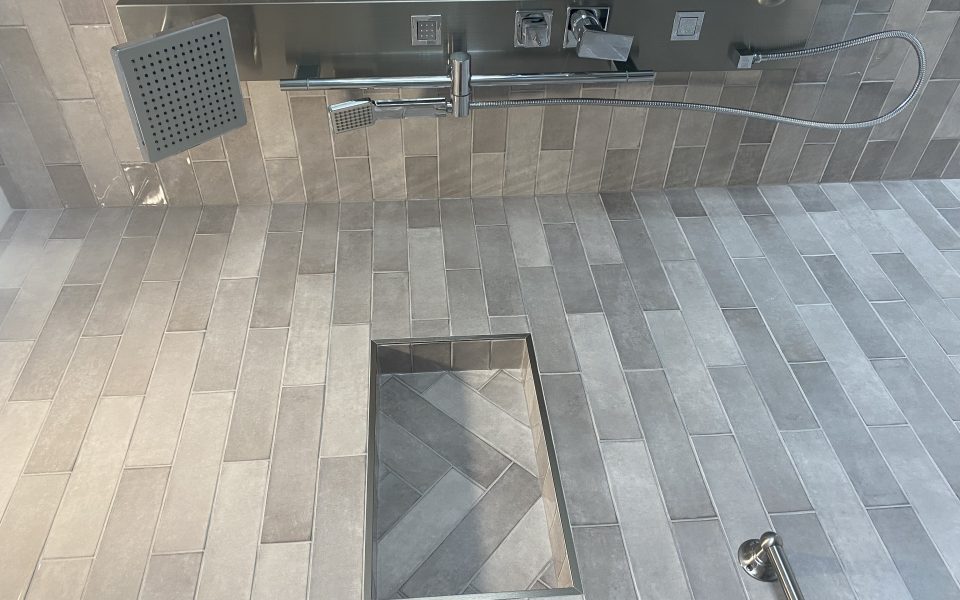
The shower floor and recessed niche use grey hexagon mosaic tile. Matte-finish wall slabs provide a quieter backdrop. A frameless glass enclosure with a sliding bypass door keeps the shower visible from the rest of the room.
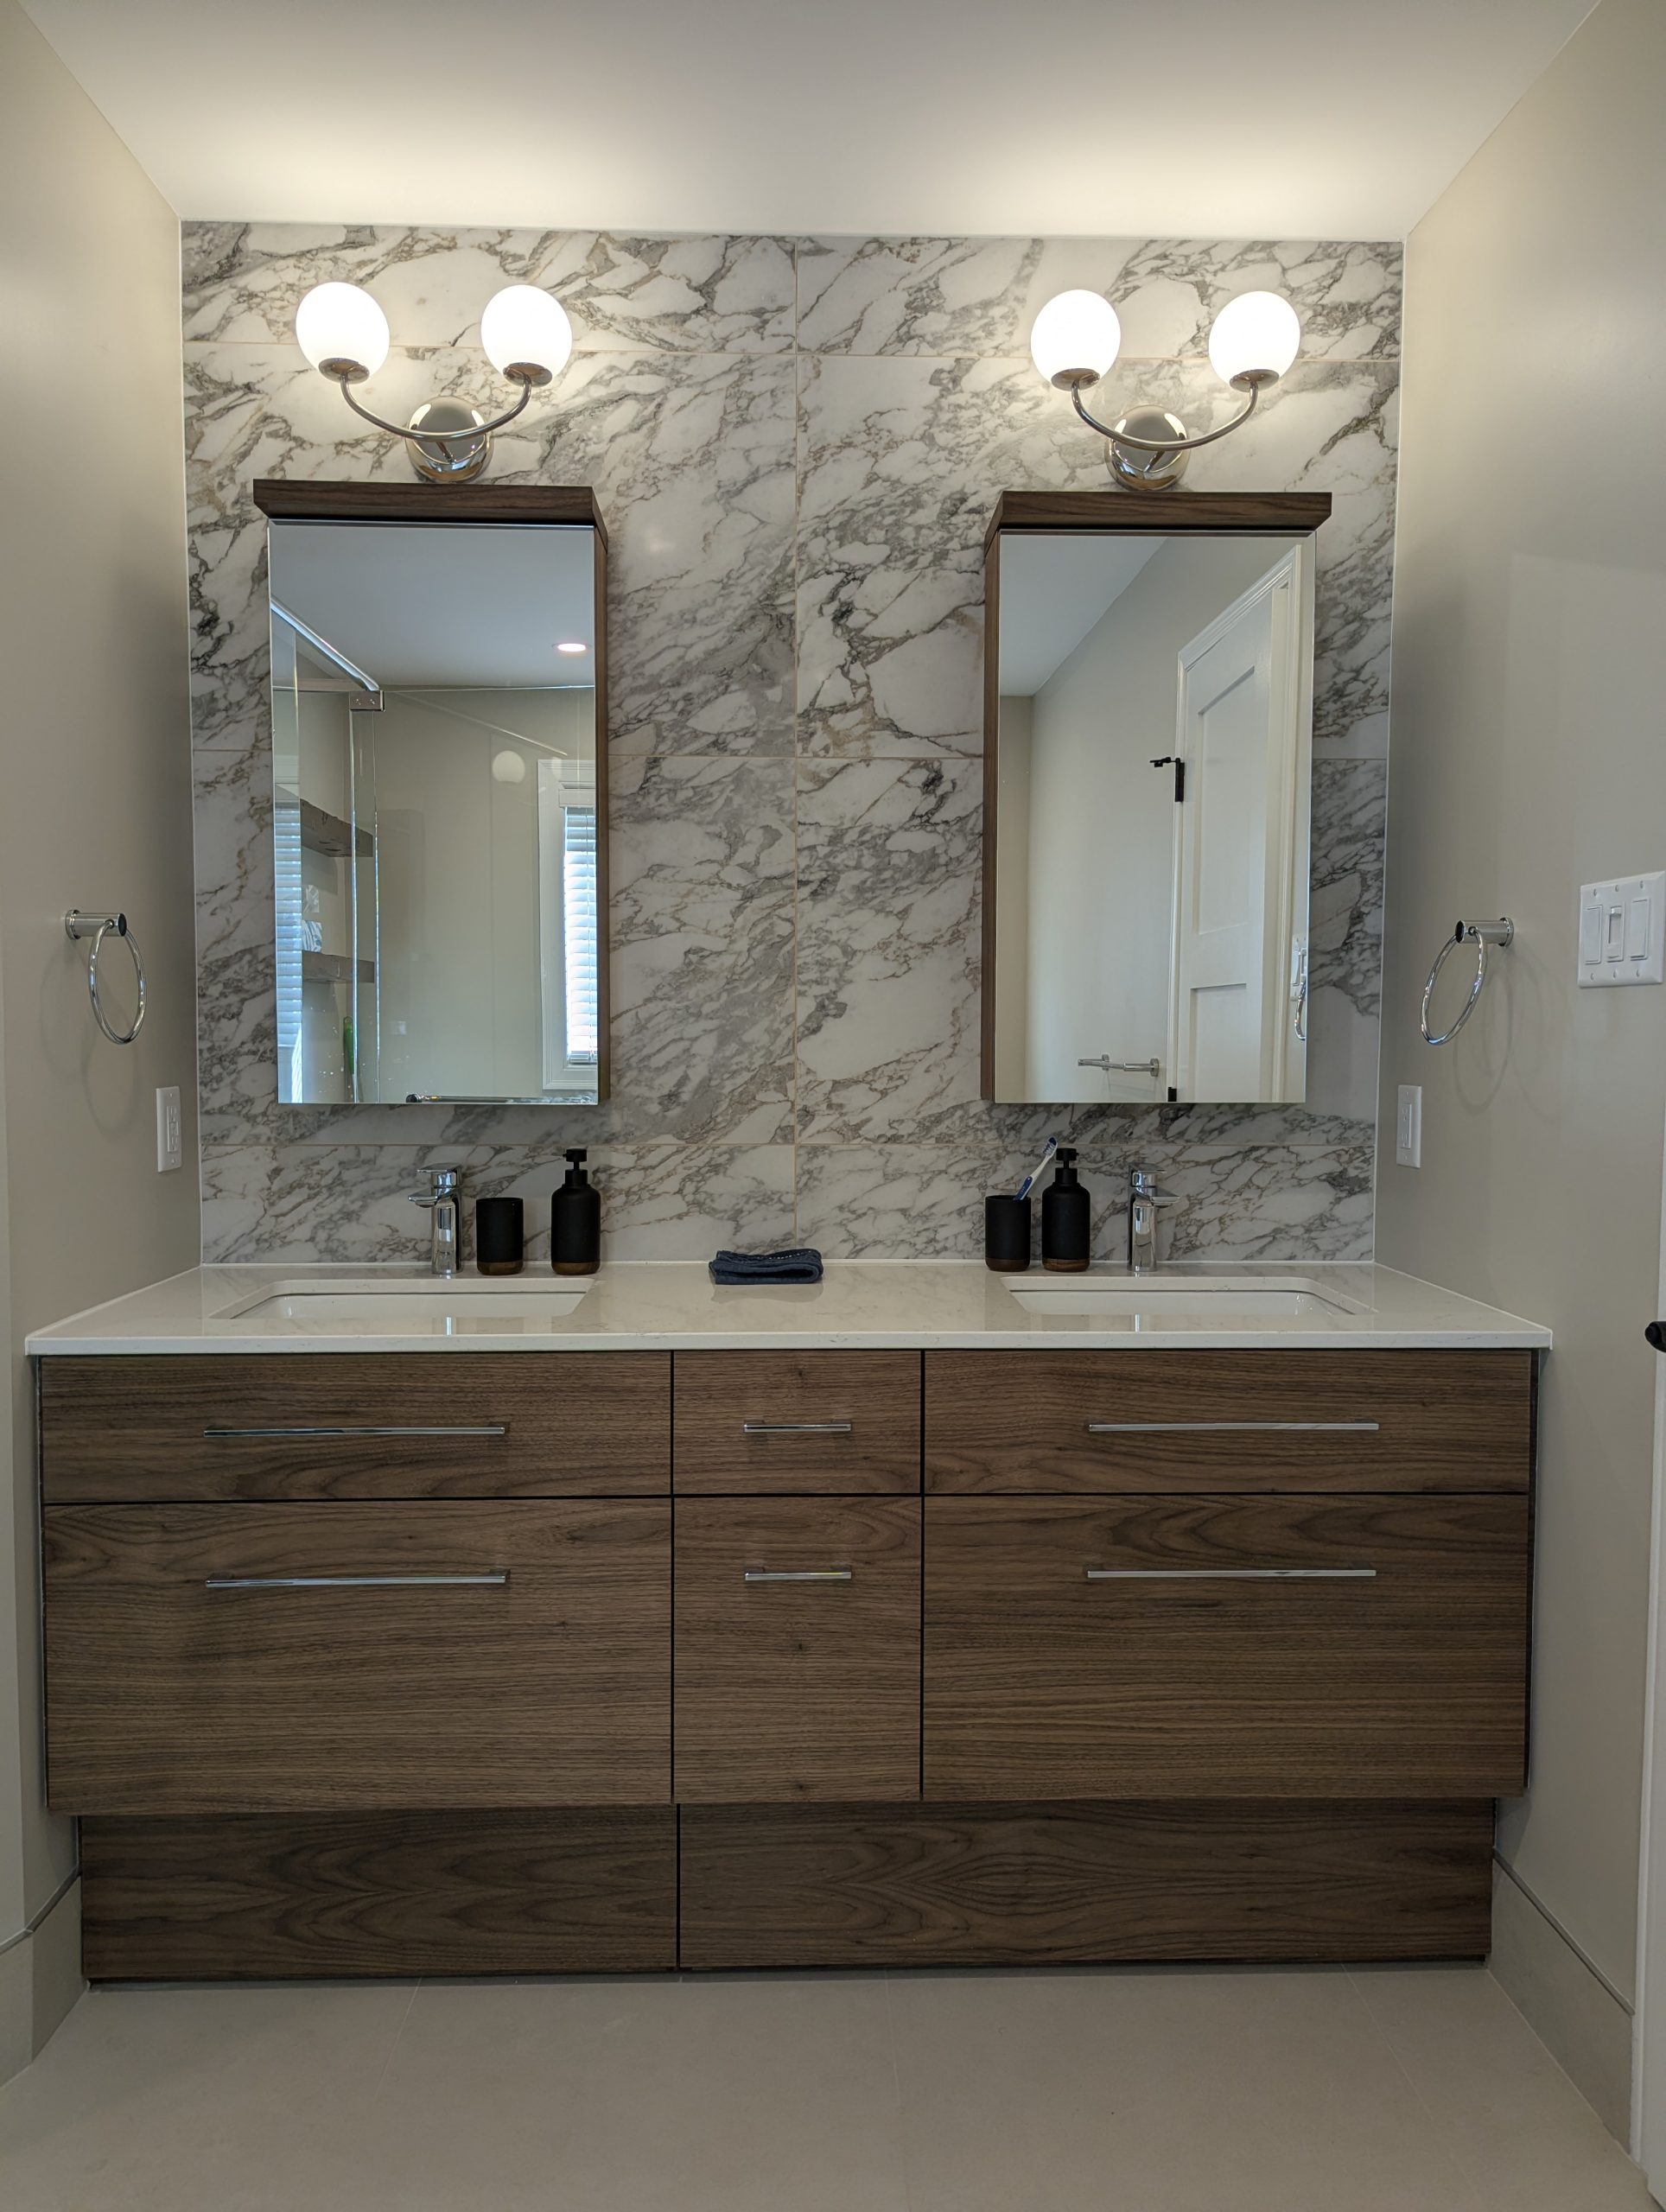
The vanity area received a floating wood-grain double vanity with two undermount sinks and quartz counters. Behind the mirrors, marble-look porcelain slabs add a vertical feature. The project description also records a multi-function shower panel with a rain head, body jets, and a handheld wand. Floating timber shelves and a seating area add storage and a place to pause while dressing.
Key design choices include:
- A flush shower entry with a linear drain
- Grey hexagon tile on the shower floor and niche
- Full-height glass with a sliding door
- A floating double vanity with quartz counters
- A marble-look feature behind the mirrors
- A rain head, body jets, and handheld shower wand
A curbless shower requires more than a low threshold. Before selecting tile or glass, ask how the floor slope, drain position, shower opening, and waterproofing details will work together. Ask who will confirm the subfloor conditions and how the design handles water beyond the shower area.
For Canadian homeowners, Health Canada’s guide to moisture and mould offers practical advice on reducing moisture in bathrooms, including using exhaust ventilation. These planning details support a bathroom built for daily routines as well as a clean visual finish.
For planning context, review Miracle Dream Homes’ guides to barrier-free shower design and waterproofing a shower.
Miracle Dream Homes provides bathroom renovation services and tub-to-shower conversion services. If you are planning an ensuite update in Nepean, consider which changes will make the room easier to use each day. Contact the team to discuss your layout, finish choices, and project requirements. For a free in-home consultation, contact Miracle Dream Homes.
Project gallery
Explore the details.
Select any image for a closer view.
Plan your renovation
Want a room shaped around your home?
Share your room, priorities and photos. We’ll discuss the scope and next steps.