
Shower renovation · Kanata
Blue Tile Tub-to-Shower Ensuite Update in Kanata
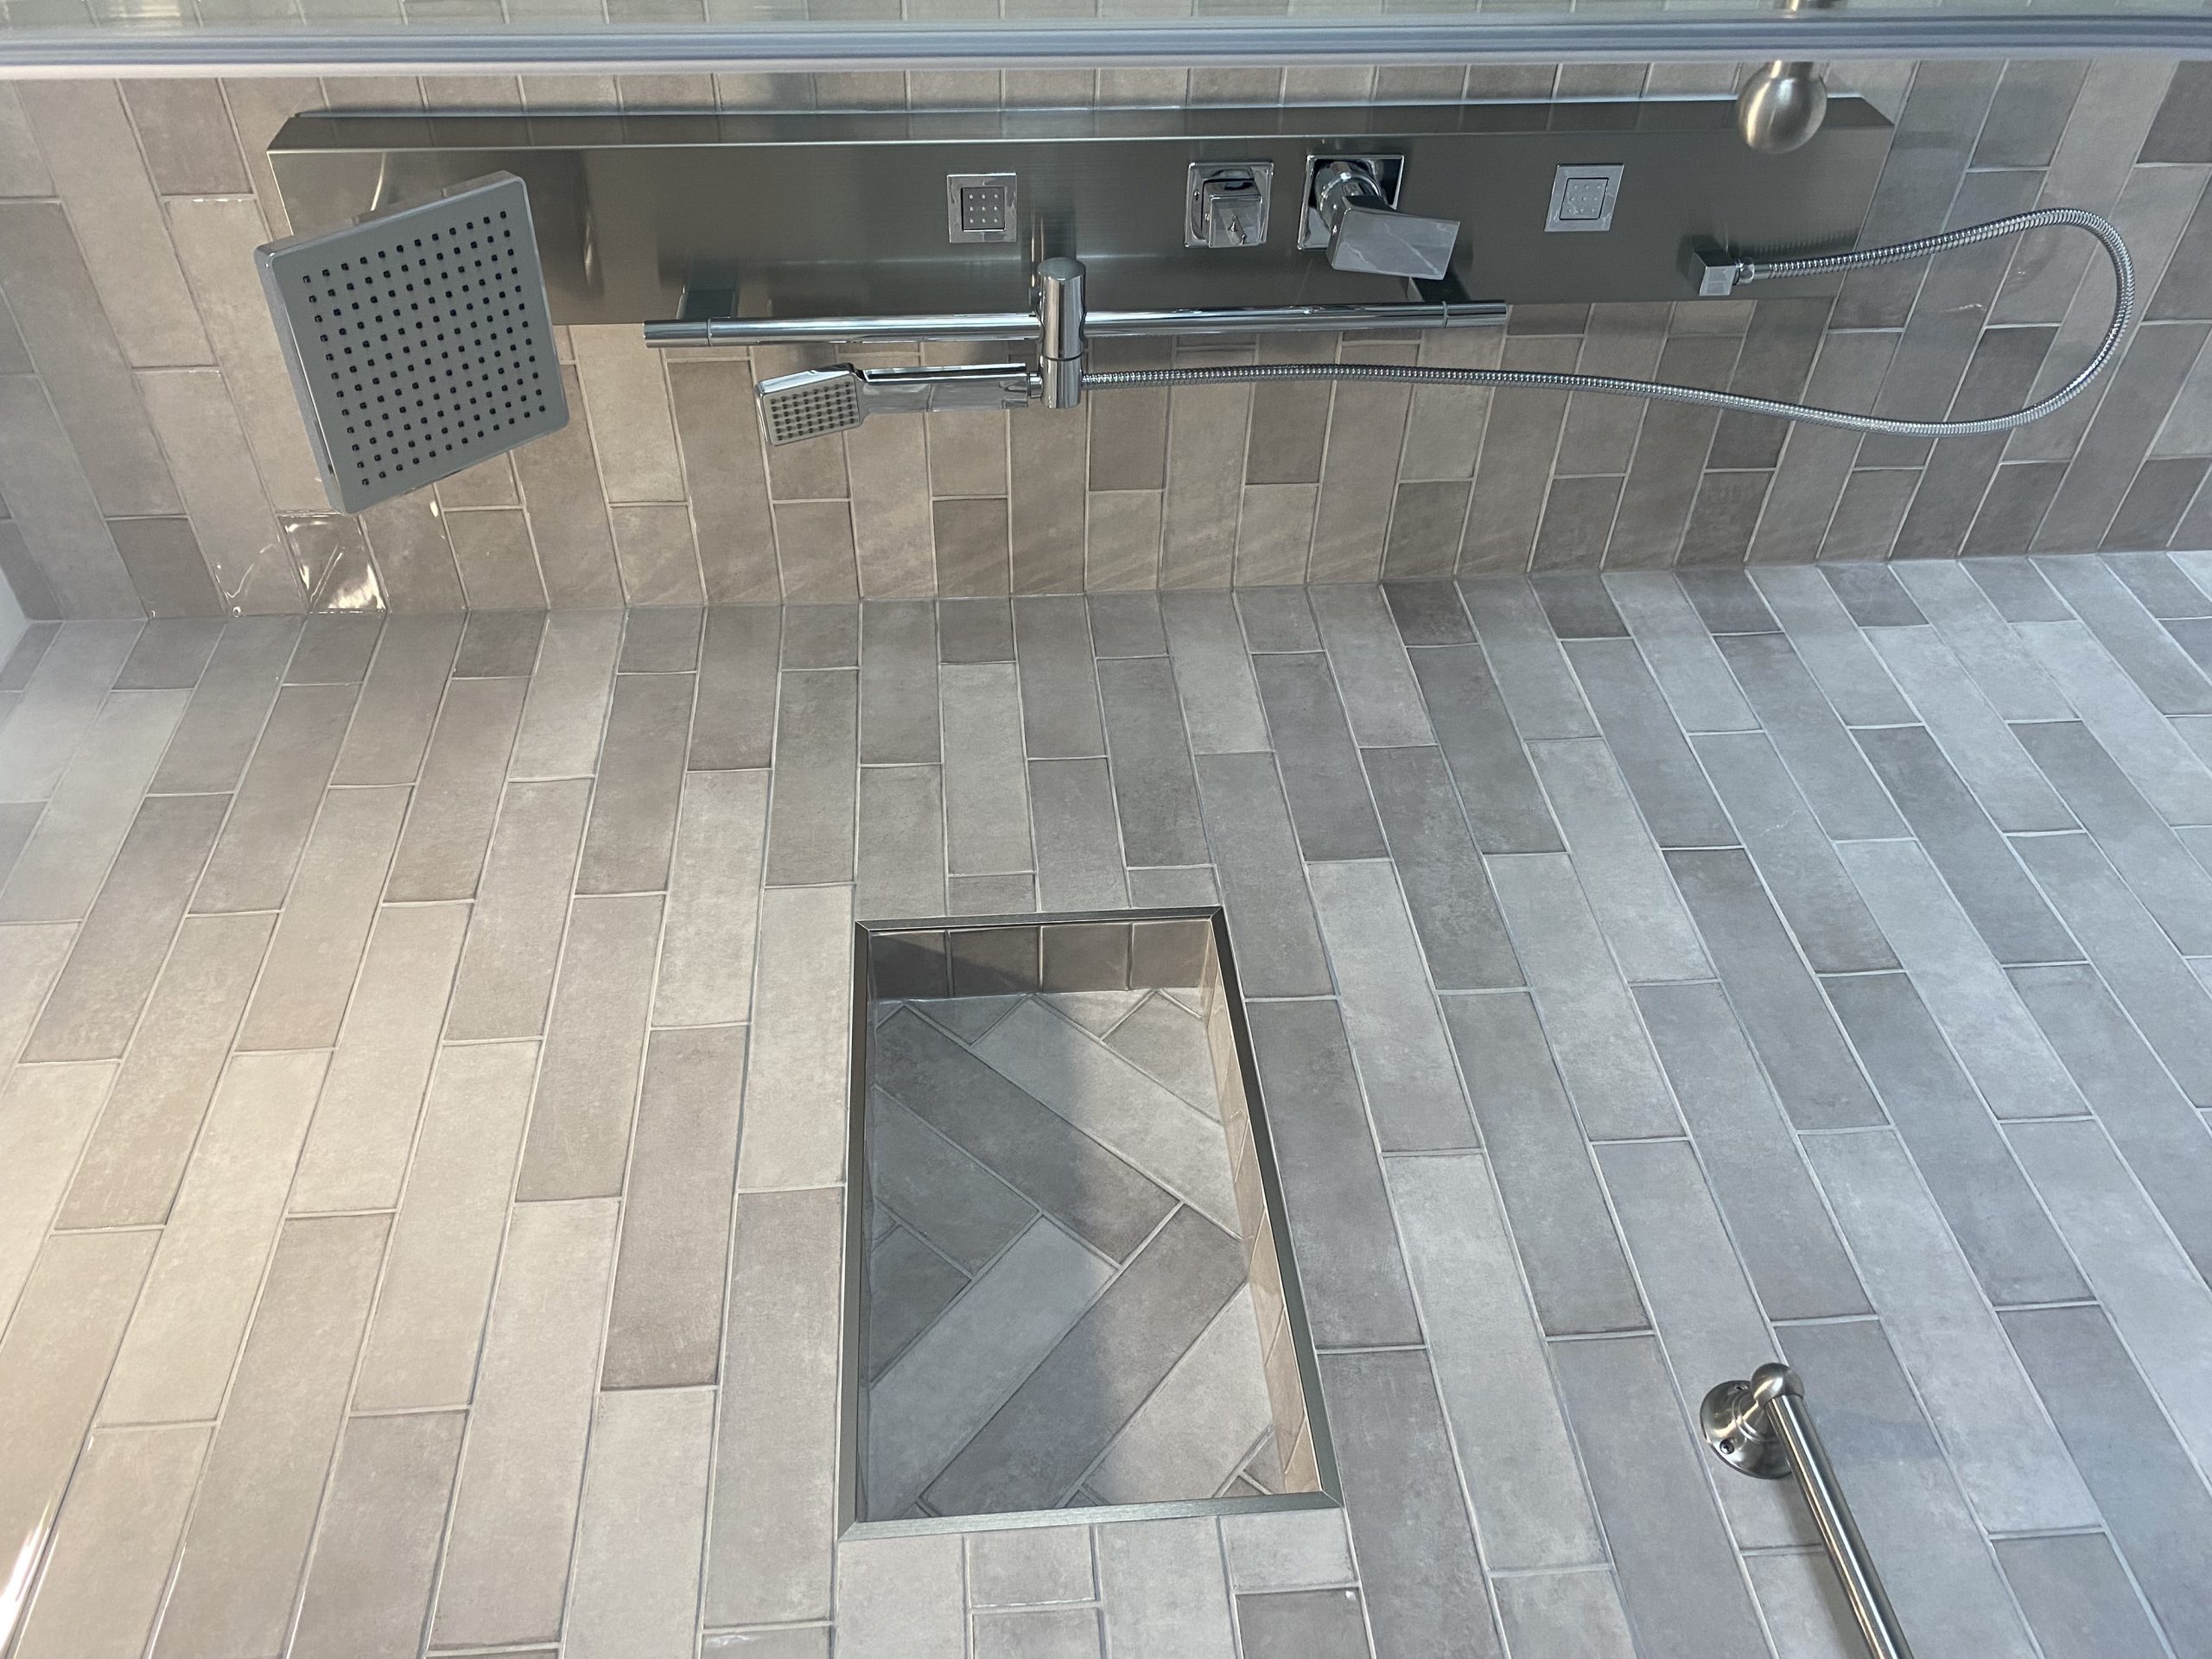
This ensuite renovation in Kanata pairs soft blue tile with a frameless glass enclosure, a multi-function shower panel, and a white quartz vanity counter. Matching tile behind the vanity links the bathing and sink areas.
The finished space
Blue Tile Tub-to-Shower Ensuite Update in Kanata
This ensuite renovation in Kanata pairs soft blue tile with a frameless glass enclosure, a multi-function shower panel, and a white quartz vanity counter. Matching tile behind the vanity links the bathing and sink areas.
The project changed the bathing area and coordinated the surrounding finishes. Large-format blue tile runs horizontally across the shower surround. A custom hinged glass door with polished chrome hardware keeps the tile visible. A recessed niche adds built-in storage inside the shower.
A unified tile plan
The blue tile continues from the tub and shower wall to the vanity backsplash. This repeated finish gives the two areas a visual connection. A rounded-corner mirror and modern vanity light sit above the white quartz counter. The project description lists a multi-function shower tower with a rain head, body jets, and handheld spray wand.
A shower tower needs a review of plumbing compatibility, pressure, control access, and cleaning needs before purchase. A glass enclosure also depends on accurate measurements and a clear plan for door swing or hinge placement. The niche size and position should suit the bottles and products used each day.
The renovation includes:
- Soft blue horizontal tile on the bathing wall
- Matching blue tile behind the vanity
- A frameless hinged glass enclosure
- A rain head, body jets, and handheld wand
- A recessed shower niche with silver trim
- A white quartz counter and rounded-corner mirror
CMHC’s bathroom renovation guidance covers moisture and ventilation considerations for bathroom work. Health Canada’s home moisture and mould advice recommends exhaust fans in bathrooms as part of moisture management. Review the bathroom fan and the new shower layout during planning.
A tub-to-shower change affects more than the visual finish. Think about who uses the room, how they enter the bathing area, where towels and toiletries go, and whether a tub remains necessary for your household. If the project keeps a tub, verify dimensions and access before selecting the surround. If the plan removes a tub, review the new shower footprint and storage needs.
The project description notes waterproofing behind the tiled shower surround. Ask the contractor to name the waterproofing assembly, explain how corners and penetrations are handled, and describe how the shower base connects to the wall system. Clear details help you understand the scope of the work.
Keeping the tile finish consistent across the shower and vanity wall gives the room a connected look. Before selecting a large-format tile, ask how the installer will align the pattern at corners, niches, and the shower base. Review edge trim and grout colour beside a full tile sample. A glass door should suit the available opening and the location of nearby fixtures. Check how much space the door needs during use and cleaning. These details help preserve the open feel of the design while supporting daily routines around the vanity and shower.
For more shower planning ideas, review walk-in shower design ideas and choosing bathroom hardware.
Miracle Dream Homes offers bathroom renovation services and tub-to-shower conversion services. For a bathroom project in Kanata, contact the team to review your existing layout and compare shower options. For a free in-home consultation, contact Miracle Dream Homes.
Project gallery
Explore the details.
Select any image for a closer view.
Plan your renovation
Want a room shaped around your home?
Share your room, priorities and photos. We’ll discuss the scope and next steps.