
Bathroom renovation · Kanata
Grey Tile and Oak Accents in Kanata
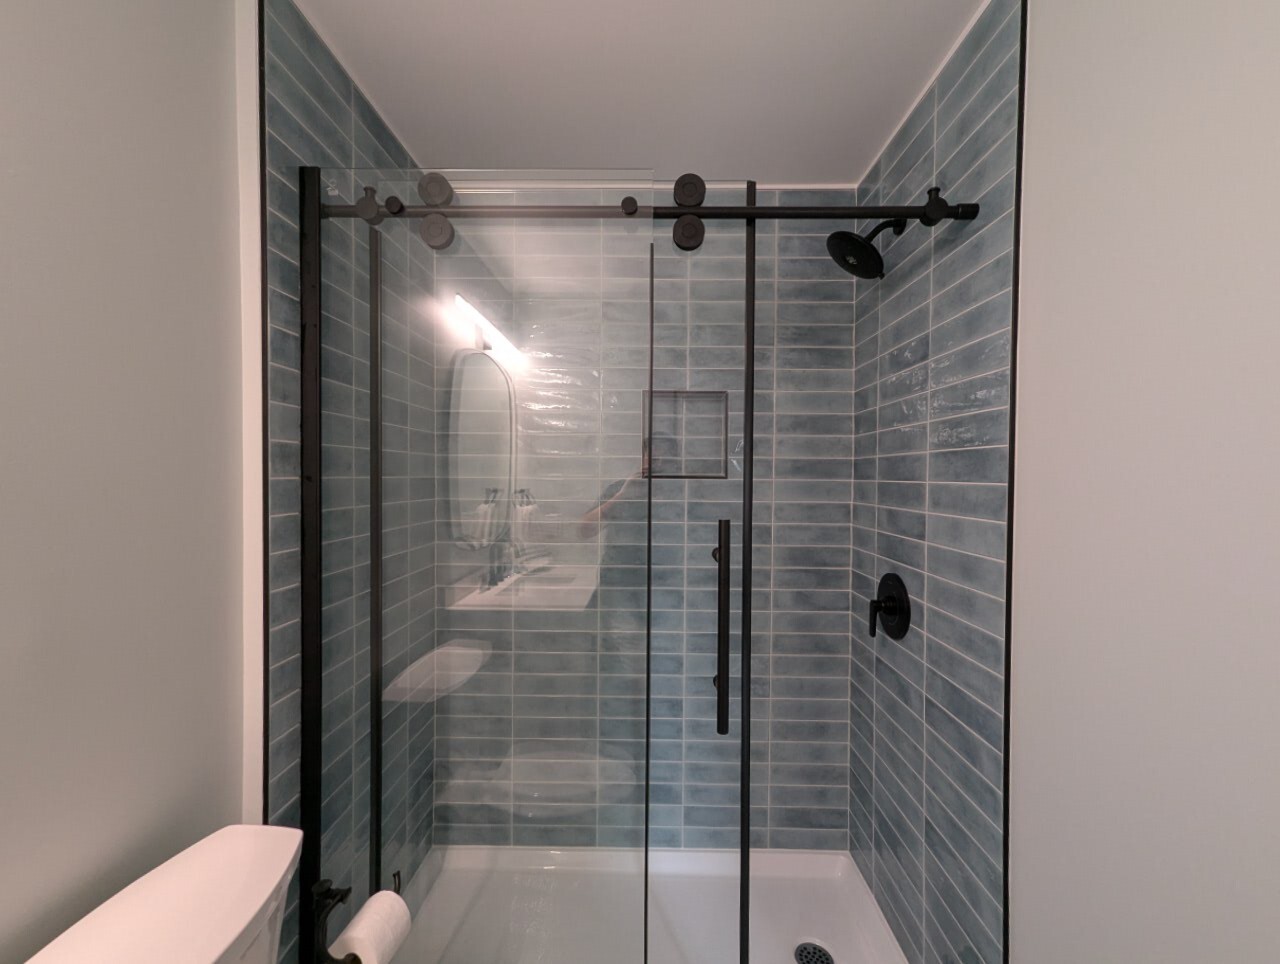
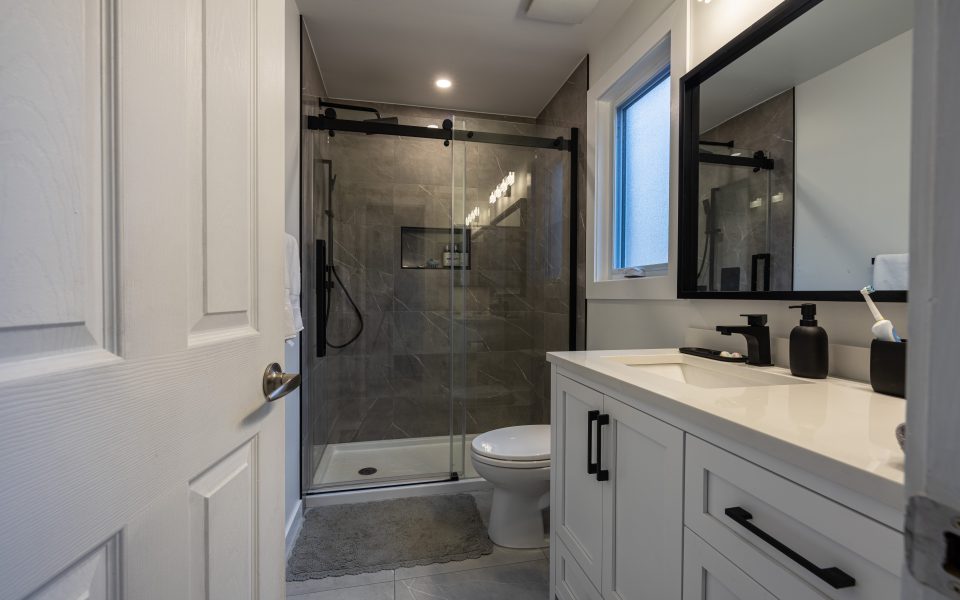
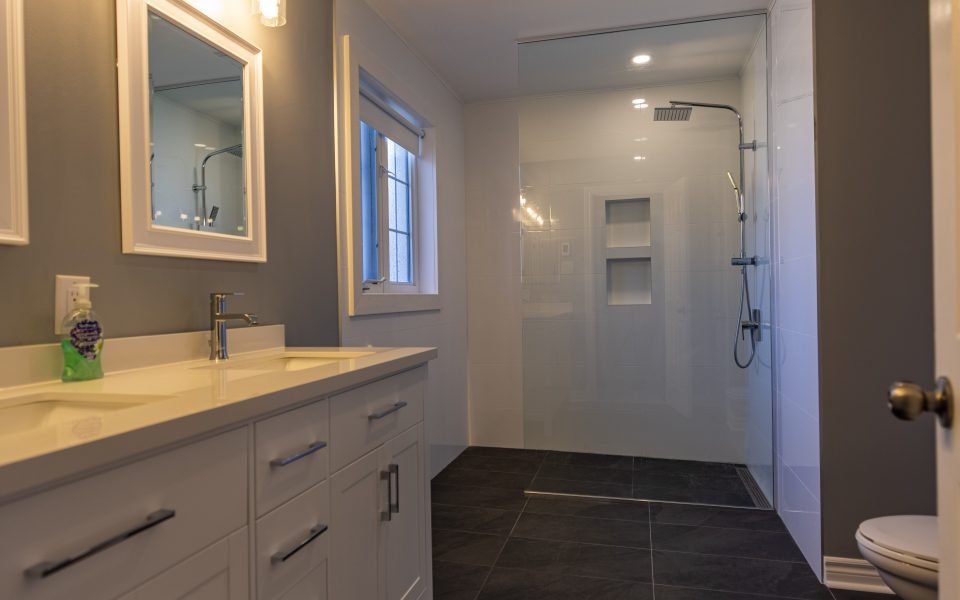
This three-piece bathroom renovation in Kanata combines grey tile, natural oak tones, chrome fixtures, and a frameless sliding shower enclosure. The project focuses on clear storage, layered finishes, and a vanity area with useful lighting.
The finished space
Grey Tile and Oak Accents in Kanata
This three-piece bathroom renovation in Kanata combines grey tile, natural oak tones, chrome fixtures, and a frameless sliding shower enclosure. The project focuses on clear storage, layered finishes, and a vanity area with useful lighting.
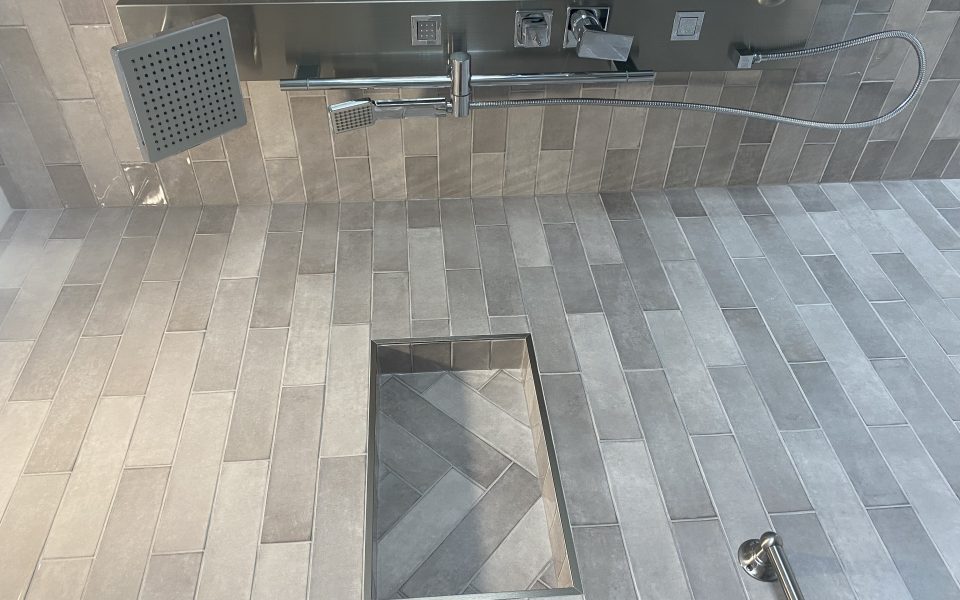
The shower uses full-height grey subway tile set in a horizontal running-bond pattern. A recessed niche has a herringbone tile detail and brushed-metal edging. The niche adds product storage while keeping the shower walls free of a hanging caddy.
A shower planned around daily routines
A brushed stainless-steel shower panel brings together a square rain head, body sprays, and a handheld wand. The frameless sliding glass system opens the shower while keeping a door in place. For a fixture package with several spray functions, check the plumbing requirements and control positions before ordering. Also ask how the glass track and hardware will be cleaned after installation.
CMHC’s bathroom renovation guidance highlights ventilation and moisture management. Health Canada’s moisture and mould guide recommends using bathroom exhaust fans as part of household moisture control. These references provide useful context when planning a tiled shower and ventilation upgrades.
The vanity pairs a light-oak cabinet with a quartz counter and metal hardware. An LED backlit mirror provides a bright focal point over the sink. Large porcelain floor tiles with Calacatta-style veining add pattern beneath the warmer wood grain.
The design brings together:
- Grey horizontal subway tile on the shower walls
- A recessed herringbone niche
- A rain head, body sprays, and handheld wand
- Frameless sliding glass with stainless hardware
- A light-oak vanity and quartz counter
- An LED backlit mirror and marble-look floor tile
A small bathroom benefits from coordinated decisions. Choose the tile, counter, vanity finish, mirror, and light as a group so each item supports the same palette. Then check storage needs, outlet positions, fan operation, and door clearances. A visual design should also work when towels, toiletries, and daily supplies are in place.
If you are preparing for a bathroom renovation, ask the contractor to explain the sequence for demolition, plumbing, waterproofing, tile, glass, and finish installation. A clear scope gives you a better basis for comparing quotes and understanding what each stage includes.
Grey tile offers a neutral base, so lighting and metal finishes have a clear role. Compare the tile beside the vanity counter and under the room’s actual light. Check how the grout colour changes the pattern at a distance. A backlit mirror should provide enough light for daily grooming, while ceiling lights cover movement around the room. Storage also deserves a plan. Decide which products belong in the shower niche, which belong below the sink, and which need a separate cabinet. A room with organized storage keeps the counter open for daily use.
Ask how the cabinet and counter selections support the main route through the kitchen. A tall pantry near the refrigerator keeps food storage close to unloading. Drawers near the cooktop keep pans within reach. Open shelves or glass-front doors show display pieces but need more frequent dusting. Weigh these trade-offs against the way your household cooks. A written selection list also helps the design and installation teams refer to the same finish names.
For practical finish and organization ideas, see choosing bathroom hardware and bathroom storage solutions.
Miracle Dream Homes provides bathroom renovation services and tub-to-shower conversion services. Homeowners in Kanata contact the team to review a three-piece bathroom layout, discuss finish selections, and plan a renovation scope. For a free in-home consultation, contact Miracle Dream Homes.
Project gallery
Explore the details.
Select any image for a closer view.
Plan your renovation
Want a room shaped around your home?
Share your room, priorities and photos. We’ll discuss the scope and next steps.