
Bathroom renovation · Kanata
Basement Bathroom with Infrared Sauna in Kanata
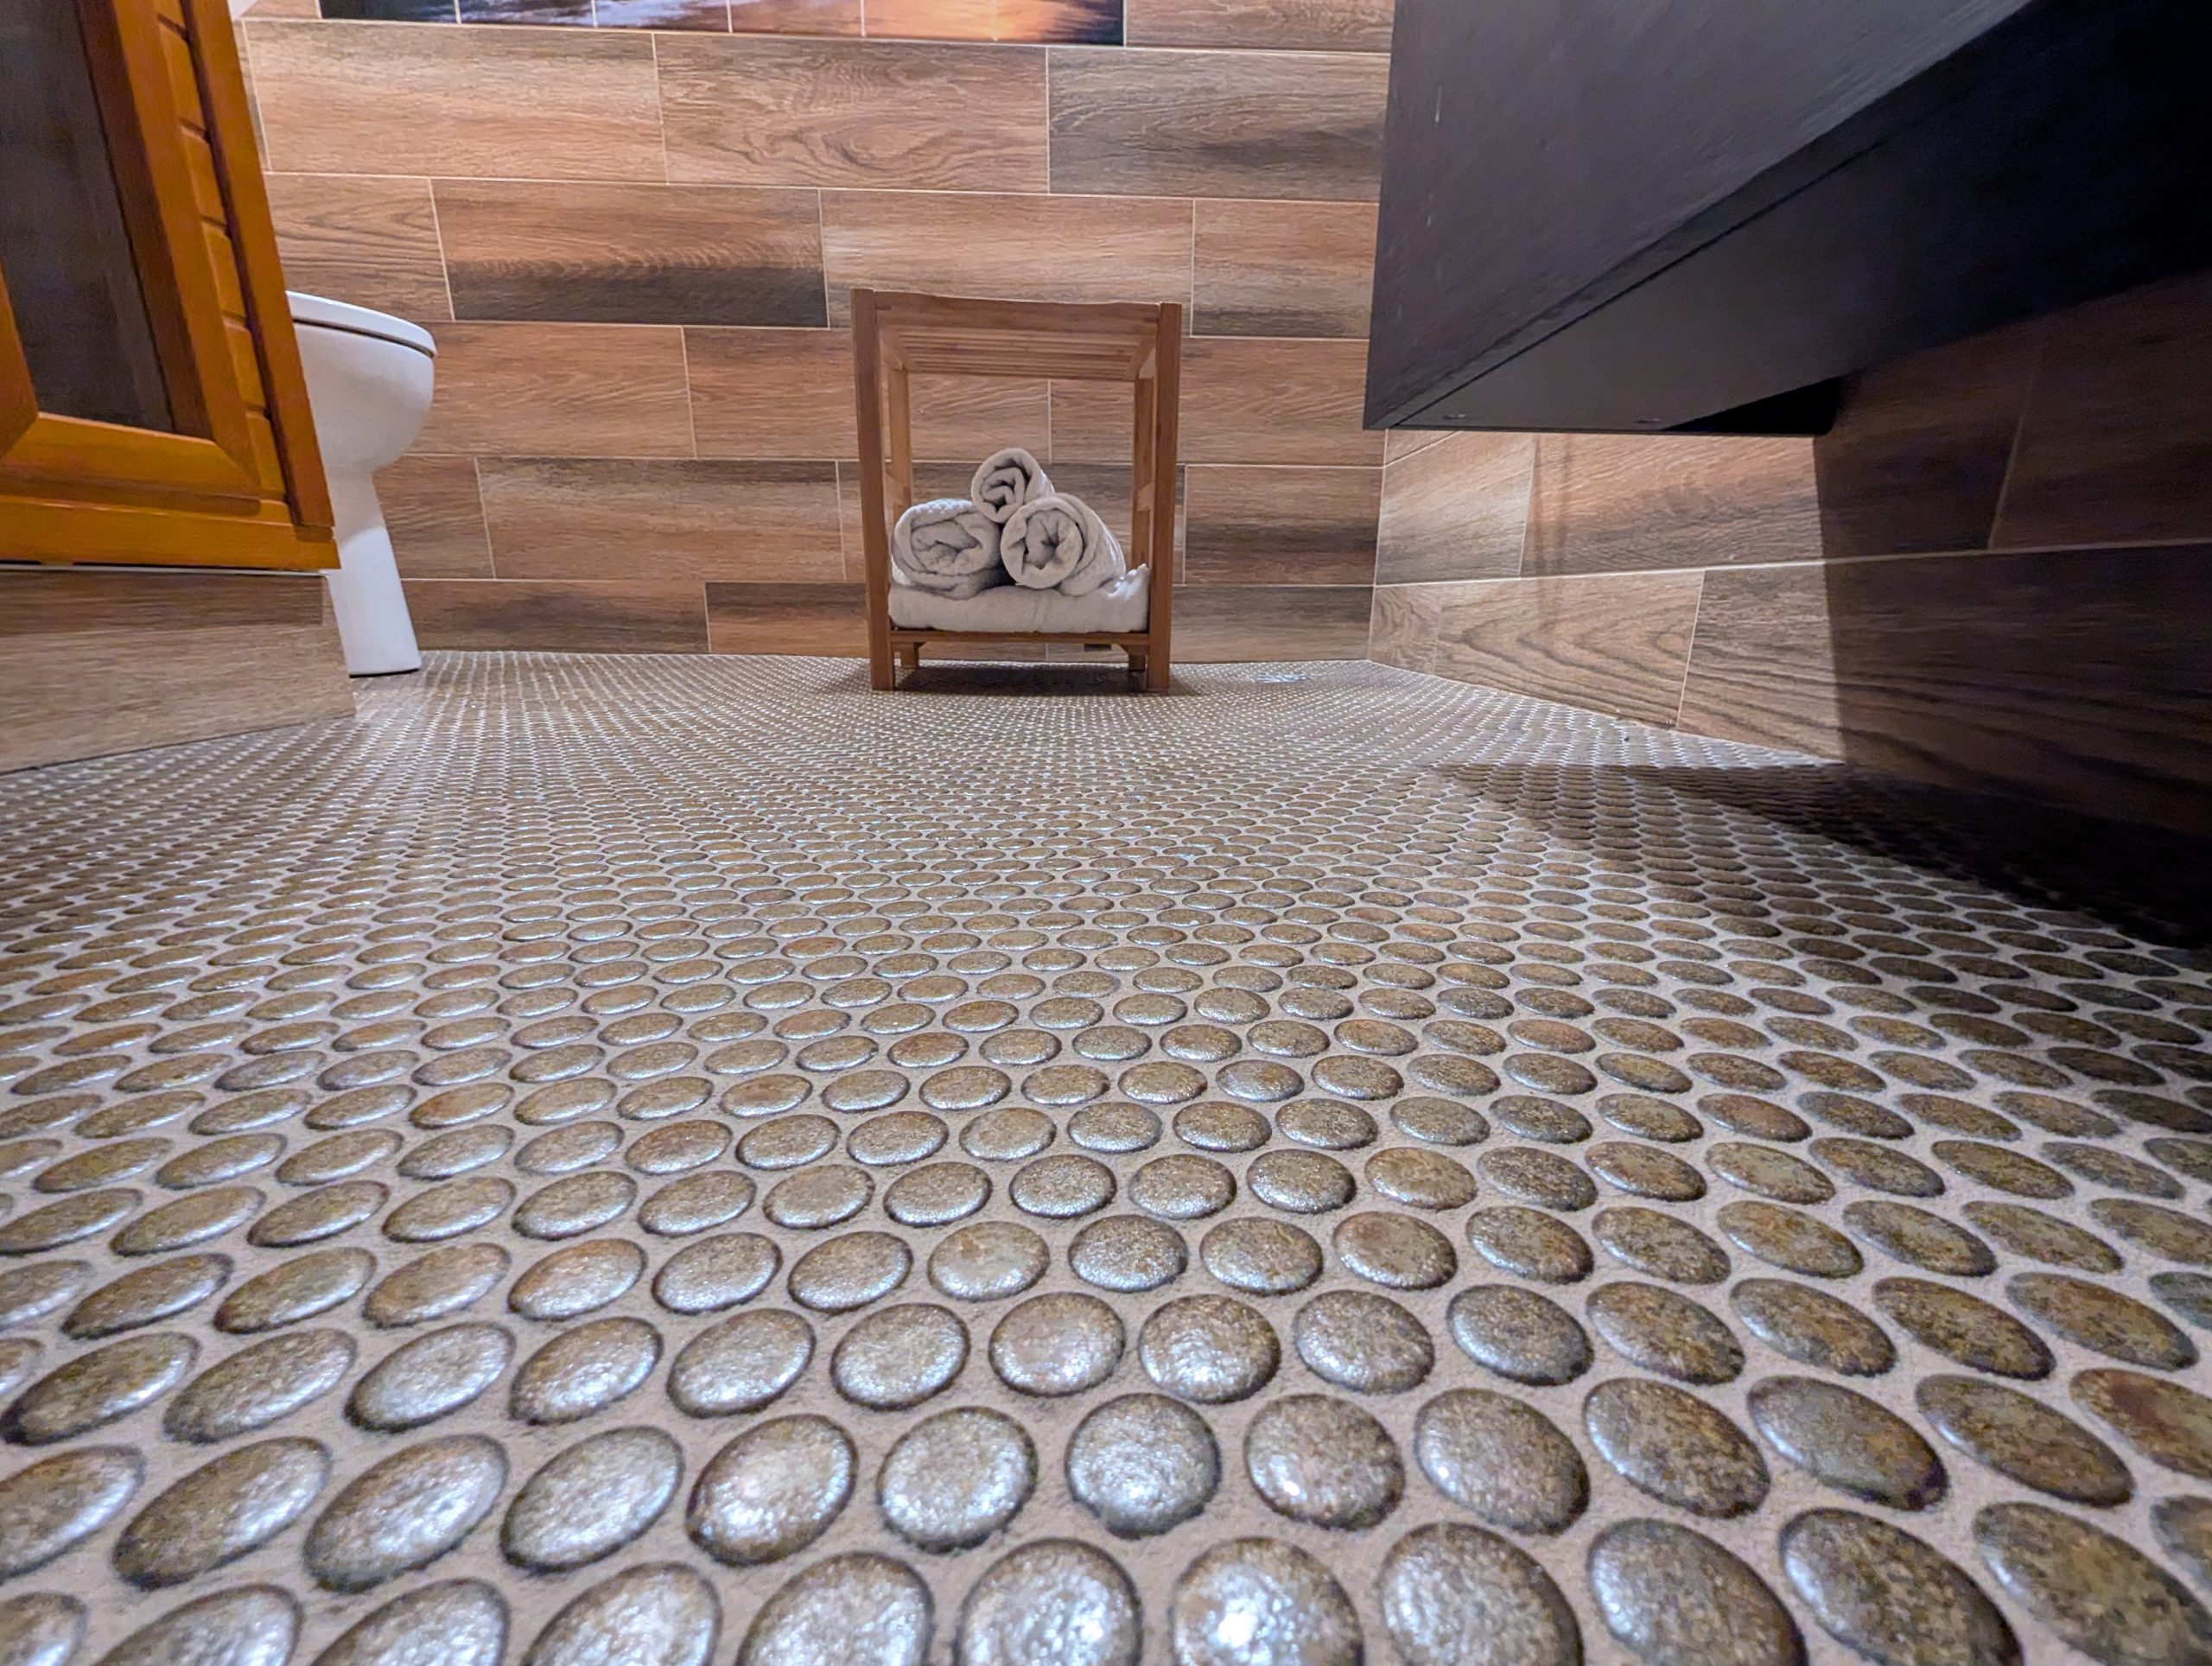
This basement bathroom renovation in Kanata combines an open shower, an infrared sauna, a floating vanity, and a heated floor. The design uses wood-look porcelain tile, metallic penny-round floor tile, and a nature mural to give the basement room a distinct finish.
The finished space
Basement Bathroom with Infrared Sauna in Kanata
This basement bathroom renovation in Kanata combines an open shower, an infrared sauna, a floating vanity, and a heated floor. The design uses wood-look porcelain tile, metallic penny-round floor tile, and a nature mural to give the basement room a distinct finish.
The project brings several uses into one space. A glass-fronted sauna sits within the bathroom layout. The shower area has a stainless-steel shower panel, while a dark floating vanity provides a sink and storage. The source description also records radiant floor heating below the mosaic tile.
Materials for a lower-level bathroom
Wood-plank porcelain tile covers the walls. The pattern brings a wood appearance to a surface selected for a bathroom environment. A tiled nature mural appears beside the shower and sauna area. Metallic penny-round tile adds a smaller-scale pattern underfoot, while the heated floor addresses the cool surface common in lower-level rooms.
A barn-door medicine cabinet and seed-glass vanity lights add rustic details. The floating vanity and open shower keep the design from feeling dominated by cabinetry and doors. A multi-jet shower column gives the bathing zone several spray options.
The project’s features include:
- A glass-fronted infrared sauna
- A heated floor beneath penny-round tile
- Wood-look porcelain wall tile
- A tiled nature mural
- A stainless-steel shower panel
- A floating dark vanity
- A barn-door medicine cabinet and seed-glass lighting
Basement work deserves careful planning around moisture, ventilation, electrical requirements, plumbing, and finished floor height. Health Canada’s moisture and mould guide discusses exhaust fans and moisture management in bathrooms. CMHC’s bathroom renovation guidance also covers ventilation and moisture considerations.
An infrared sauna adds specific electrical and clearance requirements. Confirm the selected unit’s installation instructions, circuit needs, ventilation, and service access with qualified trades before finalizing the layout. A heated floor also needs coordination with the tile assembly, thermostat location, and other floor penetrations. Those steps belong in the project plan before surfaces are closed.
Ask how a basement bathroom will connect to the rest of the home. Will guests use the room? Do you need towel storage, a shower seat, or space for changing? How will the sauna door open? A clear use plan helps decide fixture positions and circulation.
An infrared sauna and heated floor add equipment choices to the finish plan. Confirm the sauna’s dimensions, door swing, electrical requirements, and manufacturer installation instructions before the room layout is approved. Plan service access for controls and electrical connections. A tile floor also needs the correct preparation for the heating system and tile assembly. Ask the contractor to coordinate those details with the electrician and other trades. In a basement, note the ceiling height, existing mechanical equipment, and path for bringing large units downstairs. A written scope makes the sequence easier to review.
For more lower-level planning detail, review basement bathroom design, basement bathroom ventilation, and heated bathroom floors.
Miracle Dream Homes provides basement bathroom installation services and bathroom addition services. Homeowners in Kanata planning a lower-level bathroom should contact the team to discuss the layout, finishes, and project requirements. For a free in-home consultation, contact Miracle Dream Homes.
Project gallery
Explore the details.
Select any image for a closer view.
Plan your renovation
Want a room shaped around your home?
Share your room, priorities and photos. We’ll discuss the scope and next steps.