
Kitchen Renovations
Ottawa kitchen renovation
Build a kitchen around daily life.
Plan better movement, useful storage, durable finishes, and a layout suited to cooking, gathering, and everyday routines.


Your kitchen, your routine
Start with movement, storage, and work zones.
A kitchen feels better when groceries, preparation, cooking, serving, and cleanup follow a sensible path. Layout comes before cabinet colour.
Review appliance sizes, doorways, natural light, electrical service, plumbing, ventilation, and storage needs before ordering cabinetry. Early measurements reduce expensive changes later.
Request a Free Estimate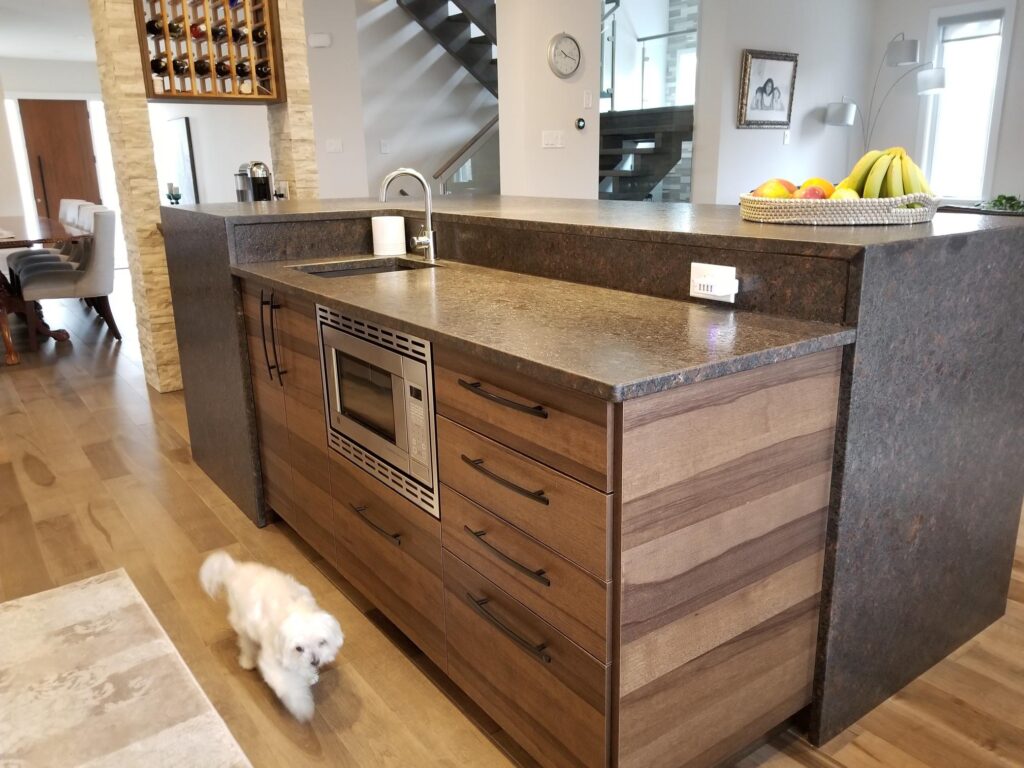
Plan your scope
The details behind a working kitchen.
Use this overview to prepare your decisions. Your written estimate defines the included products and installation work.
Layout and design
Review work zones, walkways, cabinet runs, island size, seating, and appliance locations.
Preparation
Define demolition, disposal, dust control, floor protection, and temporary access needs.
Cabinetry and storage
Plan drawers, pantry storage, corner solutions, hardware, panels, and finished ends.
Electrical and lighting
Coordinate task lighting, outlets, appliance circuits, switches, and decorative fixtures.
Plumbing and ventilation
Confirm sink, dishwasher, water line, drain, and range hood requirements with licensed trades.
Surfaces and finishes
Select counters, backsplash, flooring, paint, trim, fixtures, and installation details.
Selected work
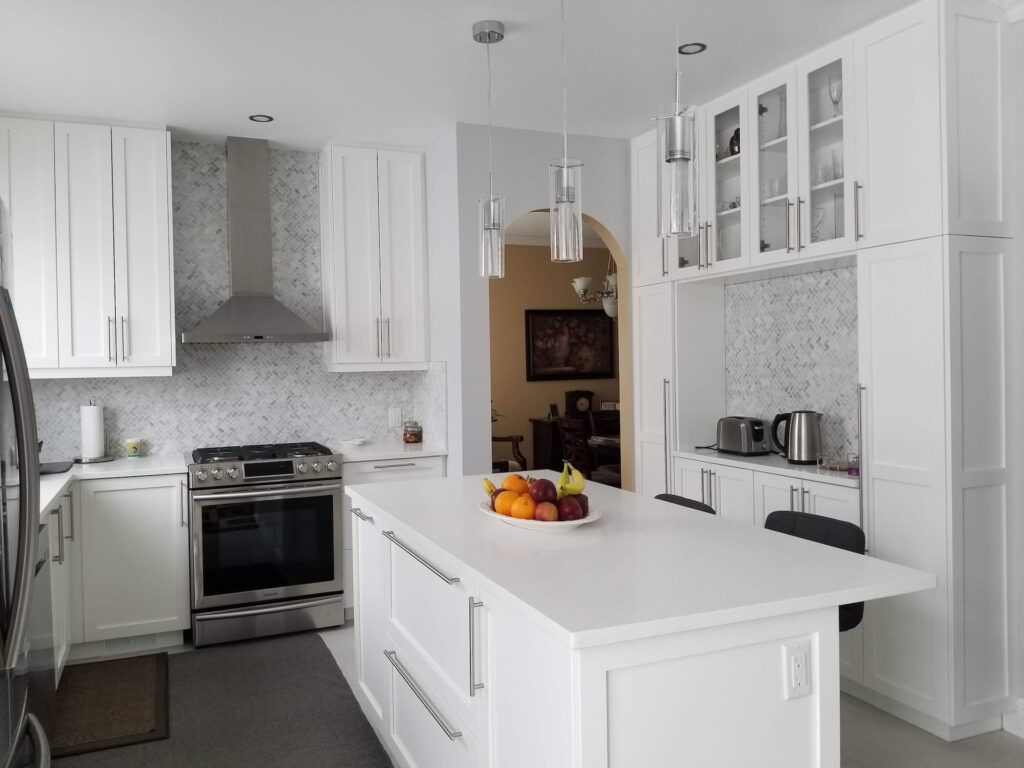
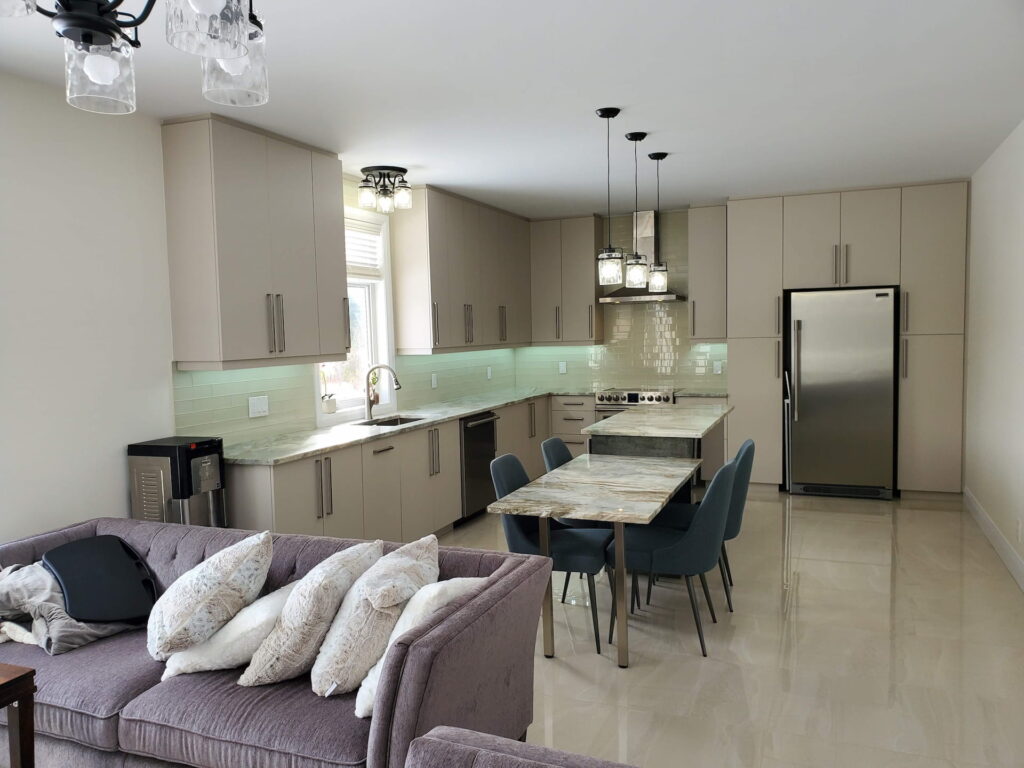
Kitchen renovation ideas
Explore finished kitchens with practical storage, clear work zones, and materials selected for daily use.
The MDH difference
Why Miracle Dream Homes?
Experienced people, coordinated decisions, and support beyond installation.
Experience since 2004
Our team helps homeowners plan kitchens around real routines, measurements, and project constraints.
Licensed trades. Insured work.
Licensed electrical and plumbing trade contractors complete regulated work. MDH carries general liability insurance and WSIB coverage.
3-year labour warranty
Our workmanship includes a three-year labour warranty. Product warranties follow the manufacturer terms.
Our process
A clear route to your new kitchen
Move from priorities and measurements to selections, installation, and a final review.
- 1
Estimate
Share your current kitchen, goals, appliance plans, preferred style, and budget range.
- 2
Design and selections
Confirm the layout, cabinetry, counters, fixtures, lighting, backsplash, flooring, and written scope.
- 3
Ordering and scheduling
Place approved orders and confirm the start date around product lead times.
- 4
Installation
Our installers and licensed trades complete the approved work with project management support.
- 5
Walkthrough and warranty
Review doors, drawers, fixtures, finishes, remaining details, and warranty information.
Customer reviews
Homeowners, in their own words
“professional, reliable, and attentive to detail”
Ray X · Google review · October 27, 2025
“The whole crew was friendly, hardworking, and clearly knew what they were doing.”
Phil · Google review · July 22, 2025
Questions, answered
Kitchen renovation questions
Room size, layout changes, cabinet construction, counters, appliances, electrical work, plumbing, flooring, backsplash, and finish selections affect price. Keeping plumbing and major appliances near existing locations often reduces trade work.
The installation schedule depends on the approved scope and product lead times. Cabinet production often controls the start date. Structural work, custom pieces, and major mechanical changes add time.
Yes. Exact appliance dimensions, door swings, ventilation needs, electrical loads, and water connections affect cabinetry and clearances. Confirm model numbers before cabinet orders are finalized.
Permit requirements depend on the planned work. Structural changes and some plumbing or electrical work require review. Licensed trades handle regulated installations, and responsibilities should appear in the written scope.
Protect clear walkways, choose storage based on the items you use, reduce dead corners, and place task lighting where you prepare food. A compact layout still needs landing space near the sink, cooktop, and refrigerator.
Kitchen renovation
Tell us what needs to work better.
Share your layout concerns, storage needs, appliance plans, and preferred finishes. Add photos if you have them. Our team will review the details and follow up.
Kitchen renovation estimates prepared for your project
- Established in 2004
- 3-year labour warranty
- Licensed trades and insured work
Request your free estimate
Required fields are marked with an asterisk.