


Existing condition
Look at the wet areas, floor, and signs of hidden damage before setting the scope.
Bathroom renovations in Kemptville
Plan a complete bathroom renovation, new shower, powder room, or basement bathroom with an experienced Ottawa-area renovation team.
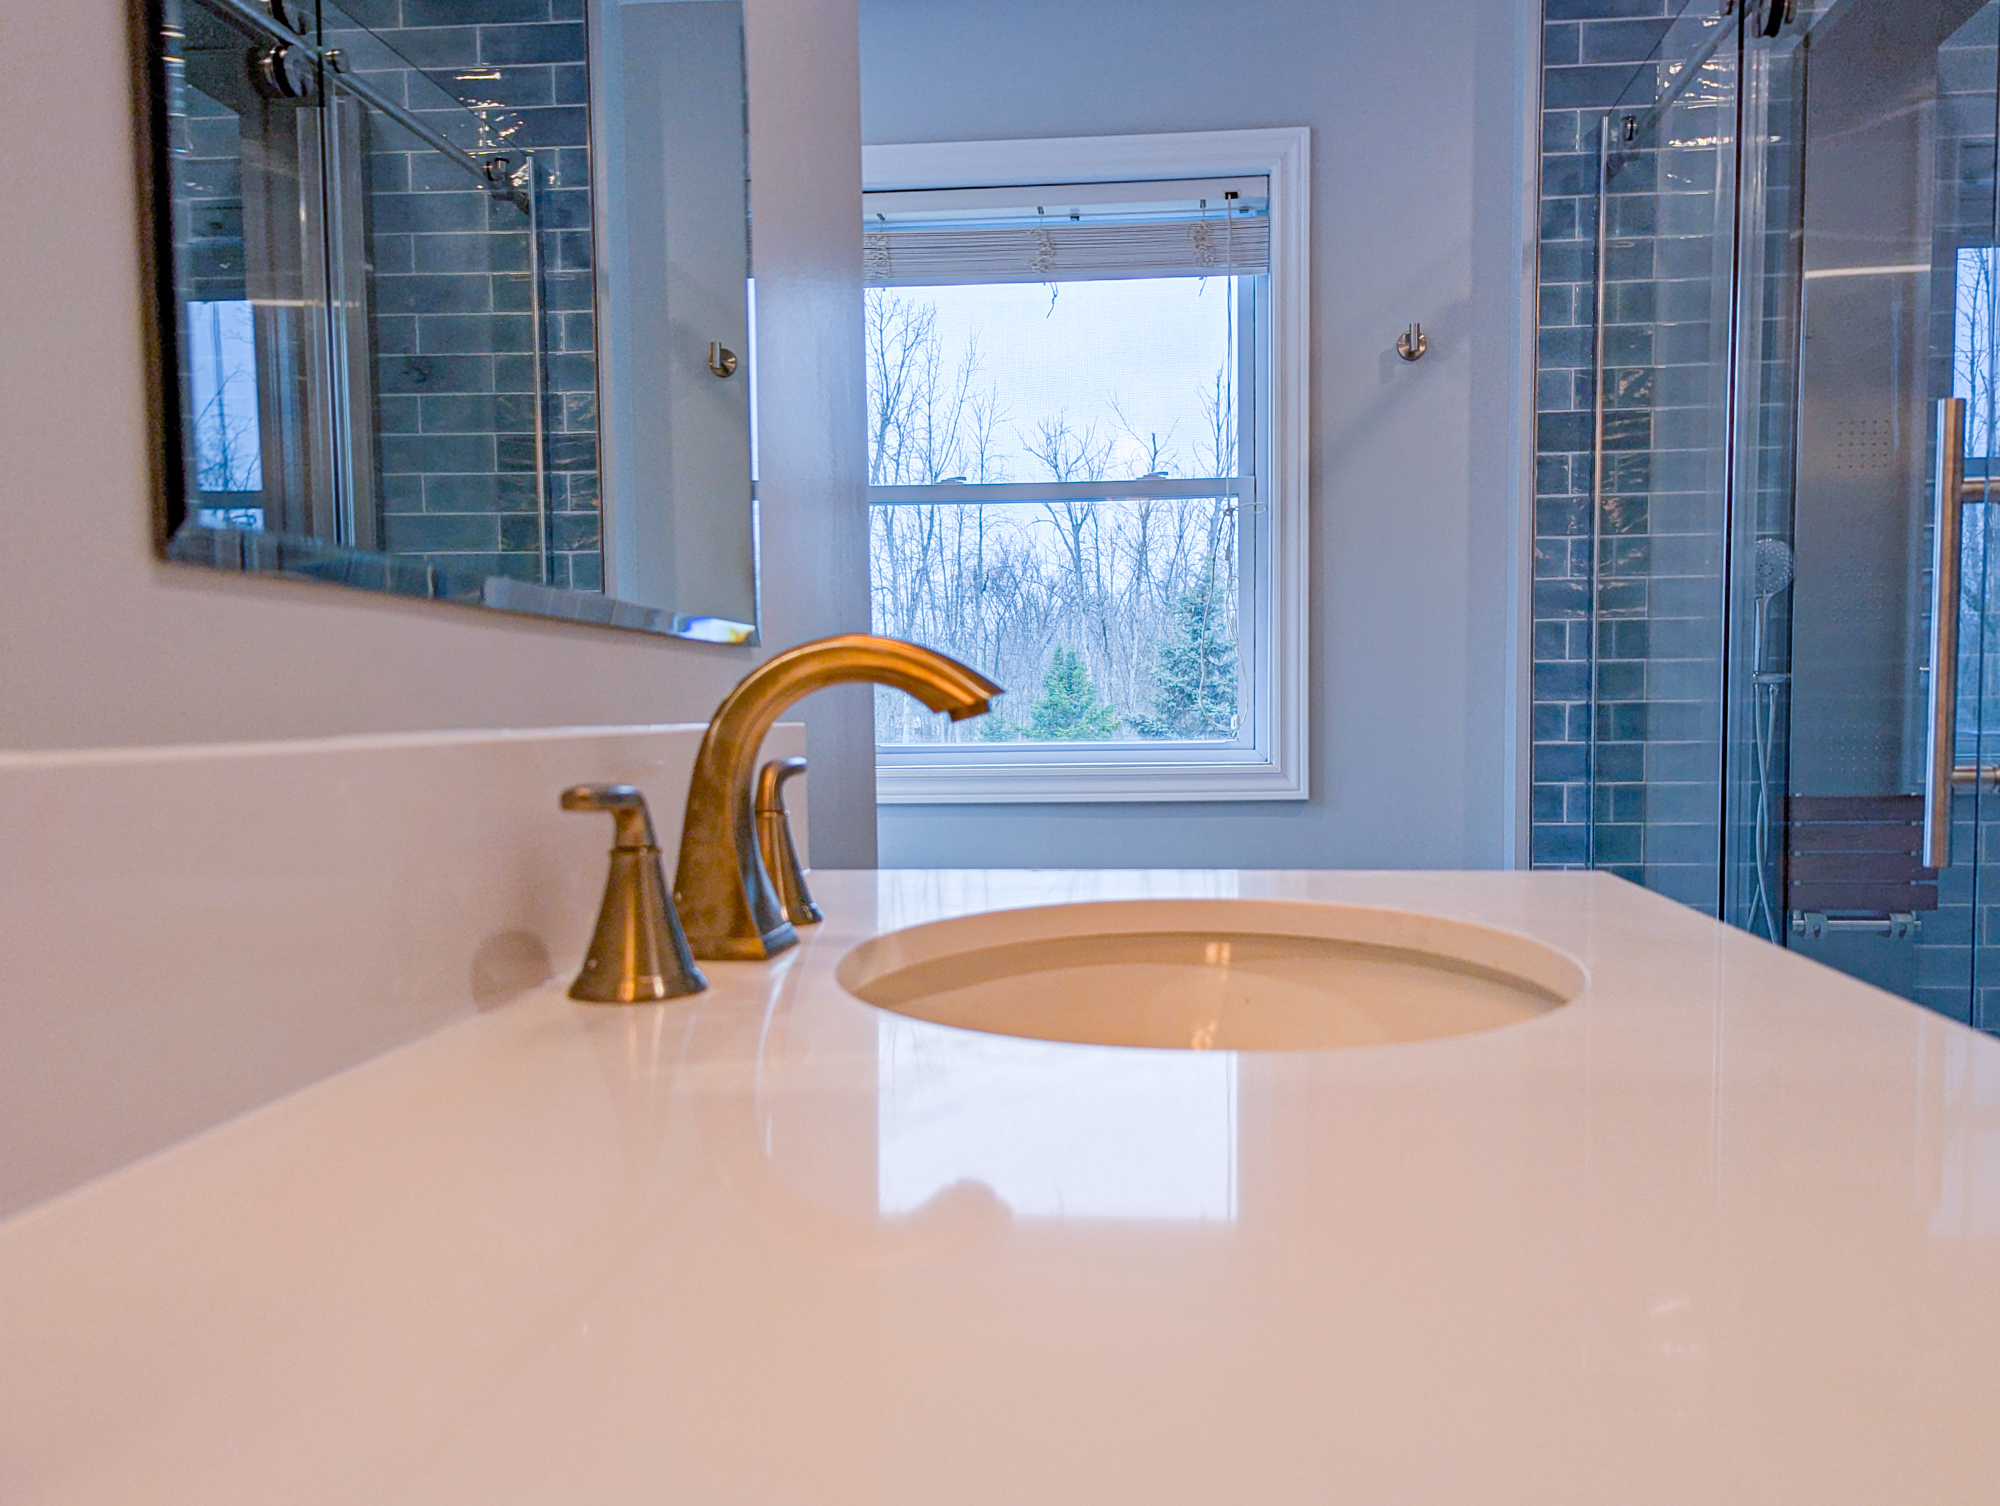
01 / Your Kemptville home
Start with the room you have and the changes your household needs.
A Kemptville bathroom project should begin with the room’s current condition and the way you use it. Measure the space and photograph the fixtures, fan, window, and any worn grout or flooring. Tell us whether you want a full renovation, a shower change, or a bathroom in a new location. Those are different scopes, even when the finished rooms look similar in photos.
What to check before choosing finishes ↘02 / Before the finish
Homes in Kemptville and nearby Oxford Mills do not share one floor plan. An older room might need closer review of plumbing, ventilation, and subfloor condition. A newer family bath might keep its layout while gaining better storage, lighting, or a more useful shower. If you live outside the town centre, include the address and any relevant site details with your request. We will not assume the same service arrangement for every North Grenville property.
Look at the wet areas, floor, and signs of hidden damage before setting the scope.
Review airflow, plumbing, and electrical access alongside the proposed finish.
Measure clearances and decide whether the current fixture positions work for your routine.
Your local service area
Miracle Dream Homes serves homeowners in Kemptville and the surrounding area.
More areas we serve
Bathroom services
Choose a focused upgrade or plan a complete renovation. Each service follows the same coordinated process.
Update the layout, tile, fixtures, storage, lighting, and finishes.
Explore service →02Replace a bathtub with a practical walk-in shower suited to your room.
Explore service →03Add a useful bathroom while planning or improving your lower level.
Explore service →04Improve access, safety, circulation, and everyday comfort.
Explore service →05Make a compact room more functional with carefully selected details.
Explore service →06Plan a new bathroom around plumbing, space, and household needs.
Explore service →
03 / Local work and your next step
Think about access over time. A lower shower entry, reachable controls, solid support behind walls, and clear circulation need planning before tile installation. For a basement bathroom, check the location of existing drains and the available ceiling or wall access. For an added bathroom, compare possible rooms against plumbing, ventilation, privacy, and the household’s routines. These early choices affect the estimate more than a colour palette.
Miracle Dream Homes will discuss the current room, your priorities, and any known limitations before proposing work. Send photos, basic dimensions, and a short list of must-haves. We review options for a scope suited to your Kemptville home and identify details requiring an on-site visit.
Discuss your Kemptville bathroom →Recent work in Kemptville
Customer reviews
Hear from customers who worked with MDH. Locations are shown when stated in the review.
★★★★★
“We started our renovation with the powder room, and the results exceeded our expectations.”See Google reviews ↗
★★★★★
“Great renovation experience transforming our 1970s powder room into a "cream, zen spa" ensuite.”See Google reviews ↗
Ready to talk about your Kemptville bathroom?
Request a Free Estimate →Local questions
Check the current plumbing, floor condition, fan and fixture clearances. We use that information to define work before selecting new surfaces.
Oxford Mills and North Grenville are listed on this page. Send the address and project details to confirm coverage.
Describe current obstacles, from shower entry to storage and lighting. We review the room and propose options that fit the space.
Send the full property address, room dimensions, photos, and a note about the existing water and drainage systems. Include any access or delivery limits.
Start with circulation, shower entry, control reach, lighting and support behind walls. We review those needs before selecting fixtures and finishes.
A clear way forward
Our estimate considers the existing layout, plumbing, electrical work, ventilation, waterproofing, and material choices.
See our renovation process →Send the address, priorities, and useful photos.
Discuss layout, fixtures, materials, timing, and budget.
Confirm the estimate, selections, and construction schedule.
Free quote request
Share the room, the work you have in mind, and any photos. Our team will review the details and contact you about the next step.