


Existing condition
Look at the wet areas, floor, and signs of hidden damage before setting the scope.
Bathroom renovations in Greely
Plan a complete bathroom renovation, new shower, powder room, or basement bathroom with an experienced Ottawa-area renovation team.

01 / Your Greely home
Start with the room you have and the changes your household needs.
A Greely bathroom plan should begin with the home's water and drainage arrangements. Some rural properties use private services, while others have a different setup. Tell us what your home uses before discussing an added bathroom, a relocated toilet, or a larger shower. The existing floor and drain route also matter. A photo of the mechanical area, if safely accessible, helps us prepare questions for a site visit.
What to check before choosing finishes ↘02 / Before the finish
Homes around Greely, Mitch Owens Road, and Metcalfe vary in age and layout. A larger house might still have an ensuite with poor storage or a family bathroom where the tub crowds the door. Measure the room and record how it is used. If children need the tub, keep the need in the design brief. If the goal is an easier shower entry, compare the threshold, floor, drainage, waterproofing, and glass as one system. A product image cannot tell you whether the assembly fits your room.
Look at the wet areas, floor, and signs of hidden damage before setting the scope.
Review airflow, plumbing, and electrical access alongside the proposed finish.
Measure clearances and decide whether the current fixture positions work for your routine.
Your local service area
Miracle Dream Homes serves homeowners in Greely and the surrounding area.
More areas we serve
Bathroom services
Choose a focused upgrade or plan a complete renovation. Each service follows the same coordinated process.
Update the layout, tile, fixtures, storage, lighting, and finishes.
Explore service →02Replace a bathtub with a practical walk-in shower suited to your room.
Explore service →03Add a useful bathroom while planning or improving your lower level.
Explore service →04Improve access, safety, circulation, and everyday comfort.
Explore service →05Make a compact room more functional with carefully selected details.
Explore service →06Plan a new bathroom around plumbing, space, and household needs.
Explore service →03 / Local work and your next step
For a new bathroom, identify the proposed space and the nearest existing plumbing. For a renovation, note weak ventilation, moisture marks, or soft flooring around the wet area. These observations help separate finish choices from repair work. If the project changes plumbing or structure, check the City of Ottawa permit requirements for the actual work. A private septic system might call for additional review before fixtures are added. We avoid assuming the answer without seeing the property details.
Miracle Dream Homes serves Greely and nearby communities such as Manotick. Send the address, room photos, approximate measurements, and a list of priorities with your estimate request. Say whether the bathroom is the only one available during construction. We will discuss layout, storage, waterproofing, ventilation, drainage, and the sequence of work. The aim is a room which fits this household and this property, with decisions made in a sensible order.
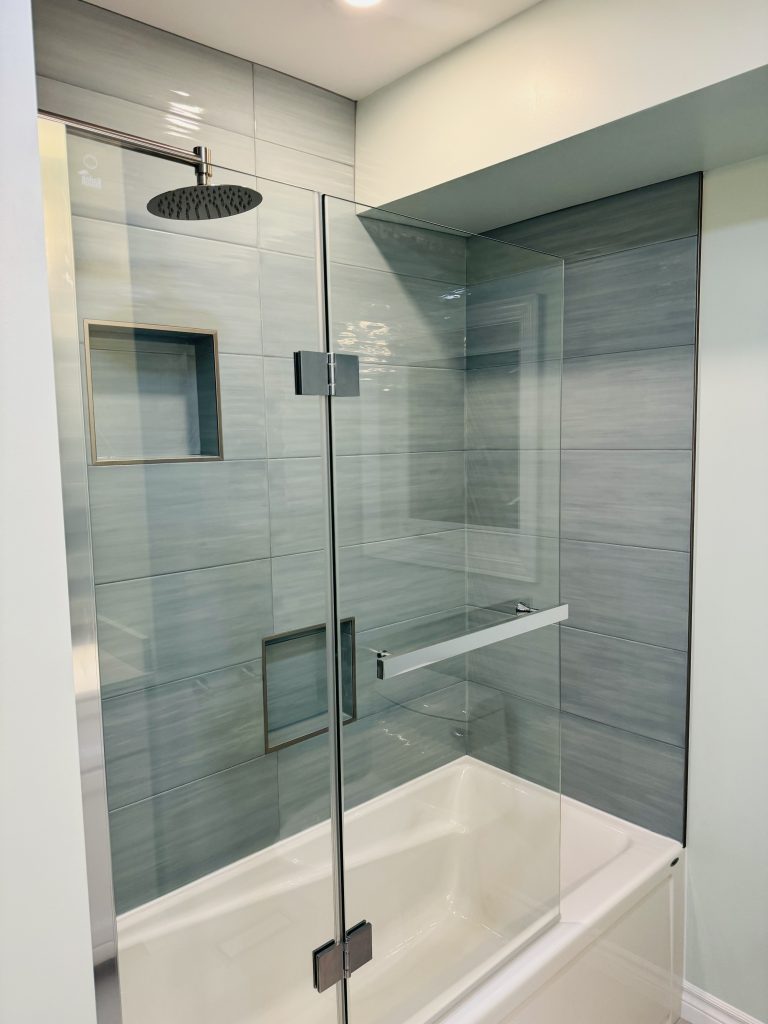
Discuss your Greely bathroom →Recent work near Greely

Gloucester
Customer reviews
Hear from customers who worked with MDH. Locations are shown when stated in the review.
★★★★★
“We started our renovation with the powder room, and the results exceeded our expectations.”See Google reviews ↗
★★★★★
“Miracle Dream Homes did our bathroom renovation this fall and we could not be happier.”See Google reviews ↗
Ready to talk about your Greely bathroom?
Request a Free Estimate →Local questions
Review the available space, drainage route and the home's existing services first. A new bathroom needs a different scope from renovating an existing one.
These areas appear in the Greely service area. Provide the project address and photos so we can confirm coverage and review site details.
List what works in the current room and what needs to change. We then review plumbing, waterproofing, storage and budget implications.
Start with the proposed location, existing drainage and whether the property uses a well or septic system. Those facts shape the scope before fixtures are chosen.
Consider who uses the room now and who will use it later. We compare both layouts against the available space, storage needs and plumbing positions.
A clear way forward
Our estimate considers the existing layout, plumbing, electrical work, ventilation, waterproofing, and material choices.
See our renovation process →Send the address, priorities, and useful photos.
Discuss layout, fixtures, materials, timing, and budget.
Confirm the estimate, selections, and construction schedule.
Free quote request
Share the room, the work you have in mind, and any photos. Our team will review the details and contact you about the next step.