
Shower renovation · Gloucester
Blue Tile Tub-to-Shower Conversion in Gloucester
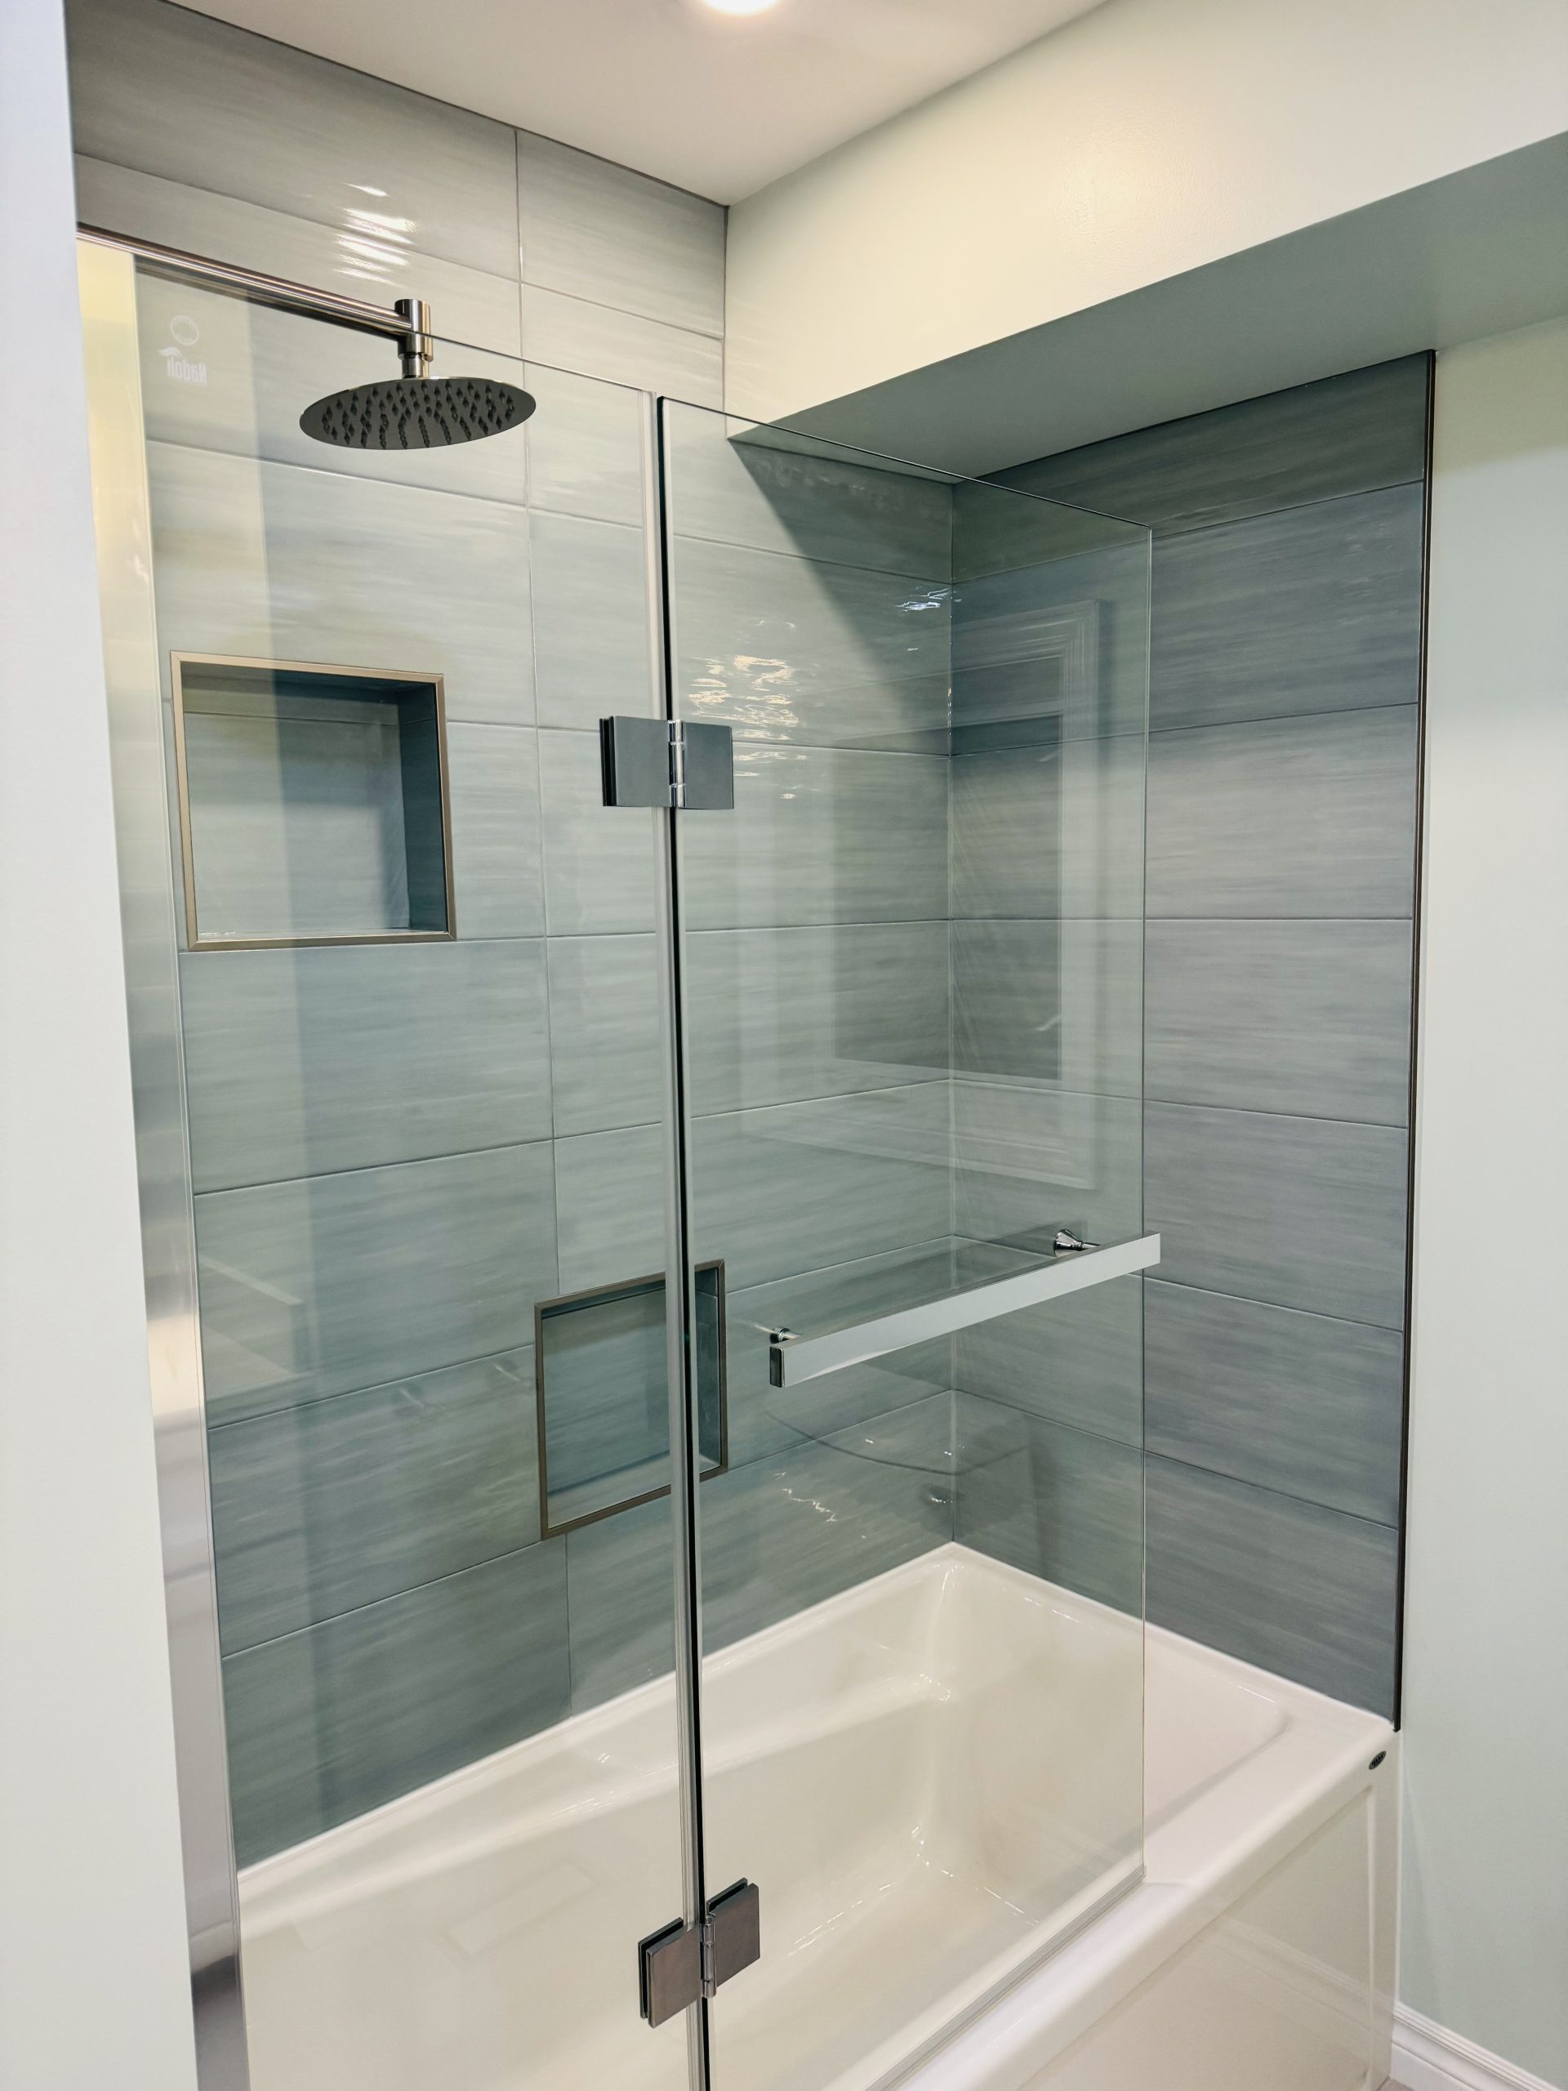
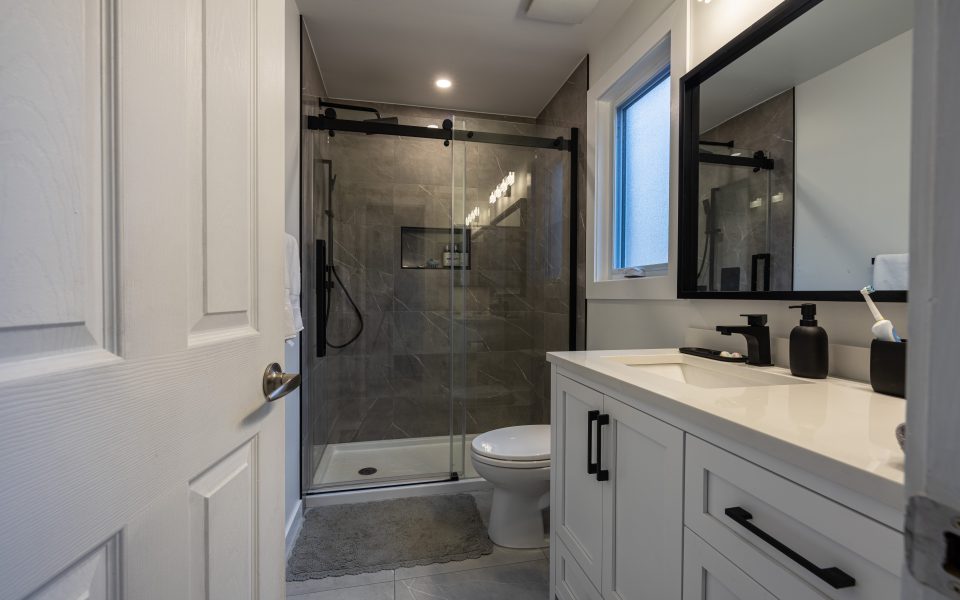
This three-piece guest bathroom renovation in Gloucester replaced an older tub with a low-profile shower base and sliding glass door. Vertical blue subway tile gives the shower a distinct focal point. Matte-black fixtures and a white vanity complete the updated room.
The finished space
Blue Tile Tub-to-Shower Conversion in Gloucester
This three-piece guest bathroom renovation in Gloucester replaced an older tub with a low-profile shower base and sliding glass door. Vertical blue subway tile gives the shower a distinct focal point. Matte-black fixtures and a white vanity complete the updated room.
The original bathing area had an acrylic tub, grey square tile, and a shower curtain. The project changed the bathing format and refreshed the vanity, mirror, lighting, and wall colour. The result provides a different use of the existing bathroom footprint while giving guests a bright, easy-to-read layout.
Turning the tub alcove into a shower
The new shower uses a low-profile base and a black-framed sliding glass enclosure. Vertical blue subway tile adds colour across the full shower wall. Subtle variation between tiles adds depth without adding a second pattern. Matte-black shower fixtures and a recessed niche coordinate with the enclosure frame.
A tub-to-shower conversion involves more than choosing a base and door. The drain position, water supply, wall preparation, waterproofing, glass opening, and storage all need to align. Schluter’s curbless and shower system information outlines how drainage and waterproofing details relate in shower assemblies. For broader bathroom planning, CMHC shares bathroom renovation guidance, including ventilation and moisture considerations.
The white freestanding vanity has a quartz counter and Shaker-style cabinet doors. Matte-black hardware and an asymmetrical black-trimmed mirror echo the shower finish. Cool-toned wall paint balances the blue tile and white fixtures.
Design choices from the project
- A low-profile shower base in place of the tub
- A sliding glass enclosure with a black frame
- Full-height vertical blue subway tile
- Matte-black shower fixtures and recessed storage
- A white vanity with quartz counter
- A black-trimmed mirror and cool wall colour
The project description notes a previous bathroom renovation for the same household. This new work focused on the guest bathroom and carried a clear tile-and-fixture palette through the room. We have left out claims about satisfaction, scheduling, and worksite performance until the project team confirms details.
Before planning a similar change, ask how the new shower will serve your household. Do you need a seat, grab-bar blocking, a handheld wand, or a wider entry? Is a tub still important for children, guests, or future resale? The best layout depends on how your household uses the room.
Health Canada recommends exhaust ventilation and moisture control for areas exposed to routine moisture. A working bathroom fan supports the tile and waterproofing work by moving humid air out of the home.
A useful design meeting starts with measurements and a list of daily needs. Note the width of the shower opening, vanity storage, fixture locations, and door clearance. Bring photos of finishes you like, but also bring examples of features you dislike. A contractor should explain which parts of the room remain and which parts require demolition or new plumbing. Ask when tile, glass, and fixtures need approval so product choices fit the work sequence. These decisions keep the colour palette connected to the way your household uses the room.
Homeowners planning shower layouts should also review walk-in shower design ideas and glass shower doors versus curtains.
Miracle Dream Homes provides bathroom renovation services and tub-to-shower conversion services. If you live in Gloucester and are weighing a tub removal, a design consultation helps map the existing plumbing and your preferred shower features. Contact the team to discuss the room. For a free in-home consultation, contact Miracle Dream Homes.
Project gallery
Explore the details.
Select any image for a closer view.
Plan your renovation
Want a room shaped around your home?
Share your room, priorities and photos. We’ll discuss the scope and next steps.