


Existing condition
Look at the wet areas, floor, and signs of hidden damage before setting the scope.
Bathroom renovations in Carleton Place
Plan a complete bathroom renovation, new shower, powder room, or basement bathroom with an experienced Ottawa-area renovation team.

01 / Your Carleton Place home
Start with the room you have and the changes your household needs.
Carleton Place includes historic streets near Bridge Street and newer homes toward Beckwith. A bathroom in either setting needs a plan based on the room, not a town-wide assumption. Record the room dimensions, the age of visible fixtures if known, and any signs of past water damage. Then decide what the household wants to improve. A main bathroom might need a durable tub and better storage. An ensuite might need a shower which is easier to enter or a vanity which lets two people get ready without crowding each other.
What to check before choosing finishes ↘02 / Before the finish
In an older room, check the floor around the tub and toilet and note any staining or loose tile. We assess the floor, drain position, ventilation, and waterproofing before choosing finishes. Moving a toilet or enlarging a shower might affect plumbing and usable clearances. A wider vanity might make the room less comfortable if the door and toilet are too close. Measure first, then compare options. If the current layout already works, a focused renovation might make more sense than moving every fixture.
Look at the wet areas, floor, and signs of hidden damage before setting the scope.
Review airflow, plumbing, and electrical access alongside the proposed finish.
Measure clearances and decide whether the current fixture positions work for your routine.
Your local service area
Miracle Dream Homes serves homeowners in Carleton Place and the surrounding area.
More areas we serve
Bathroom services
Choose a focused upgrade or plan a complete renovation. Each service follows the same coordinated process.
Update the layout, tile, fixtures, storage, lighting, and finishes.
Explore service →02Replace a bathtub with a practical walk-in shower suited to your room.
Explore service →03Add a useful bathroom while planning or improving your lower level.
Explore service →04Improve access, safety, circulation, and everyday comfort.
Explore service →05Make a compact room more functional with carefully selected details.
Explore service →06Plan a new bathroom around plumbing, space, and household needs.
Explore service →03 / Local work and your next step
The town's downtown heritage setting is useful context, but it does not mean every house has the same construction or approval requirements. If the property has a designation or the work affects protected features, ask the Town of Carleton Place about the applicable process. Check building permit requirements for the actual plumbing or structural scope. For a home outside the urban core with private services, describe the water and wastewater arrangement before discussing an added bathroom.
Miracle Dream Homes serves Carleton Place and nearby communities. Send the address, photos from each corner of the bathroom, approximate measurements, and your three main goals. Tell us whether another bathroom will remain available during construction. We will discuss access, layout, ventilation, storage, and work behind the wet-area finish before estimating the scope. A room-specific plan is more useful than a package chosen from a nearby home's photographs.
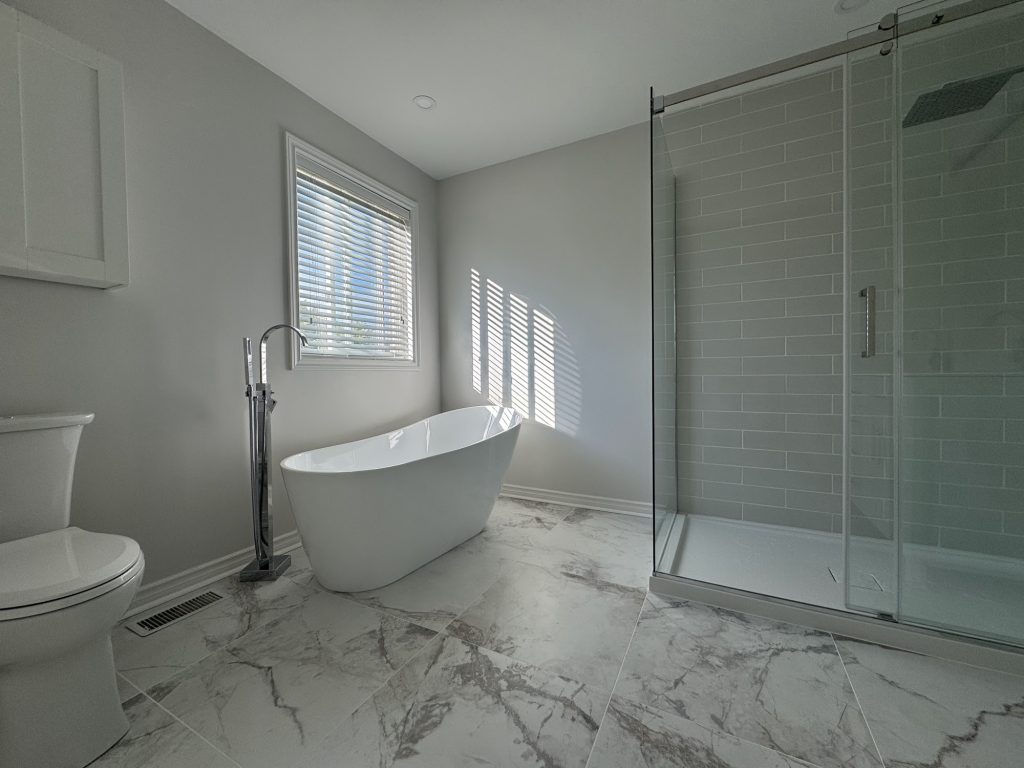
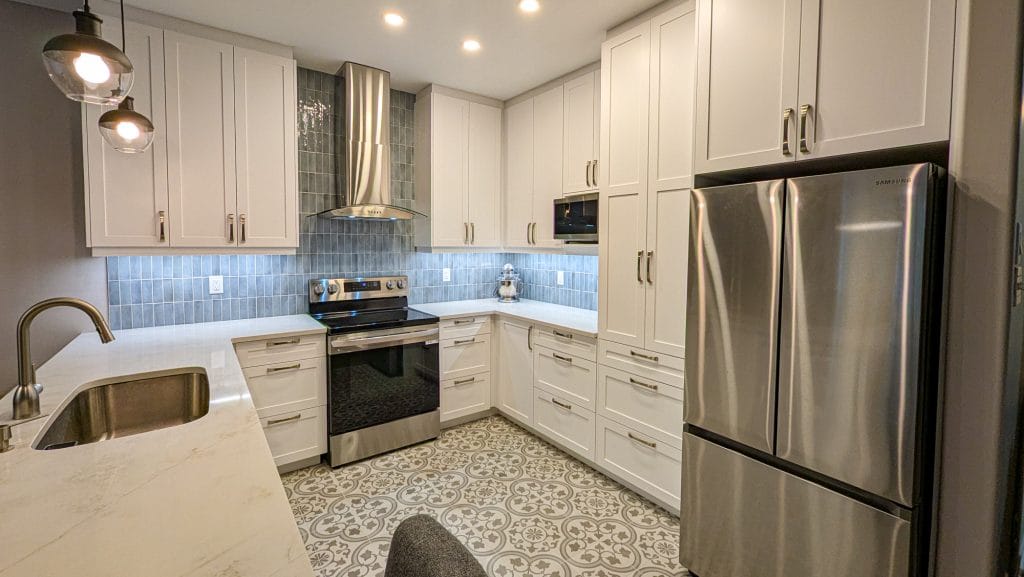
Discuss your Carleton Place bathroom →Recent work near Carleton Place
Customer reviews
Hear from customers who worked with MDH. Locations are shown when stated in the review.
★★★★★
“Alex did an amazing job on our bathroom. He was very professional, kept the site clean and complete ahead of schedule.”See Google reviews ↗
★★★★★
“Great renovation experience transforming our 1970s powder room into a "cream, zen spa" ensuite.”See Google reviews ↗
Ready to talk about your Carleton Place bathroom?
Request a Free Estimate →Local questions
Requirements depend on the work, especially plumbing, electrical or structural changes. We identify the proposed scope and confirm applicable rules with the Town before work starts.
We check the existing layout, plumbing, floor and ventilation first. Those details help decide whether a shower update or full renovation is appropriate.
A different vanity, wall storage or revised shower layout may help. We measure the room and review fixture clearances before recommending an option.
Share photos, rough dimensions, the age of the home and any known plumbing issues. We use these details to plan a useful site review.
We check floor and wall condition, drain location, clearances and waterproofing. The property's exact location does not replace an assessment of the room.
A clear way forward
Our estimate considers the existing layout, plumbing, electrical work, ventilation, waterproofing, and material choices.
See our renovation process →Send the address, priorities, and useful photos.
Discuss layout, fixtures, materials, timing, and budget.
Confirm the estimate, selections, and construction schedule.
Free quote request
Share the room, the work you have in mind, and any photos. Our team will review the details and contact you about the next step.