
Bathroom renovation · Stittsville
Four-Piece Bathroom Renovation in Stittsville
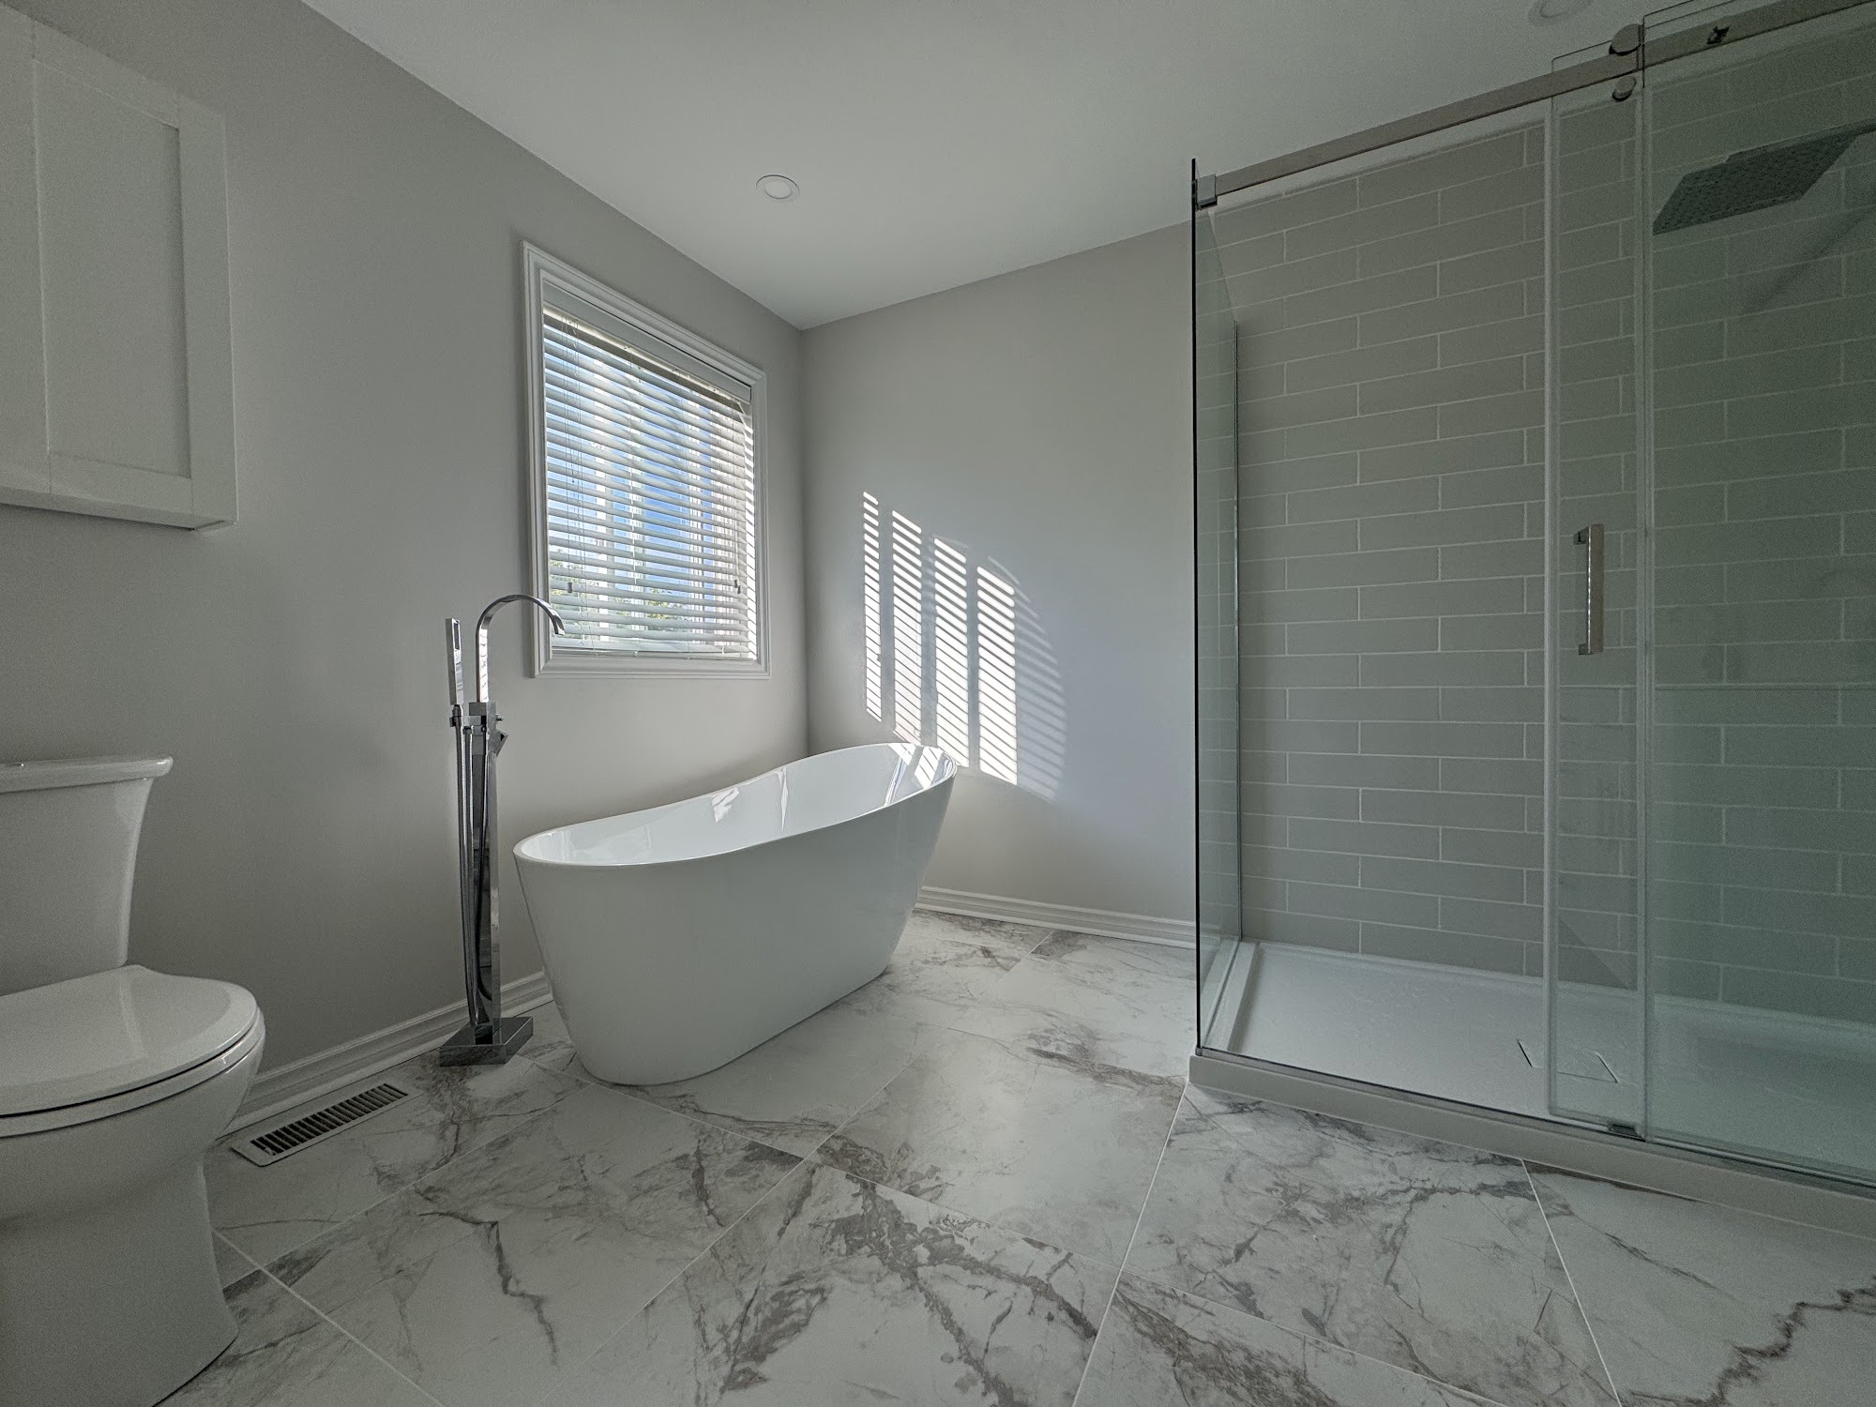
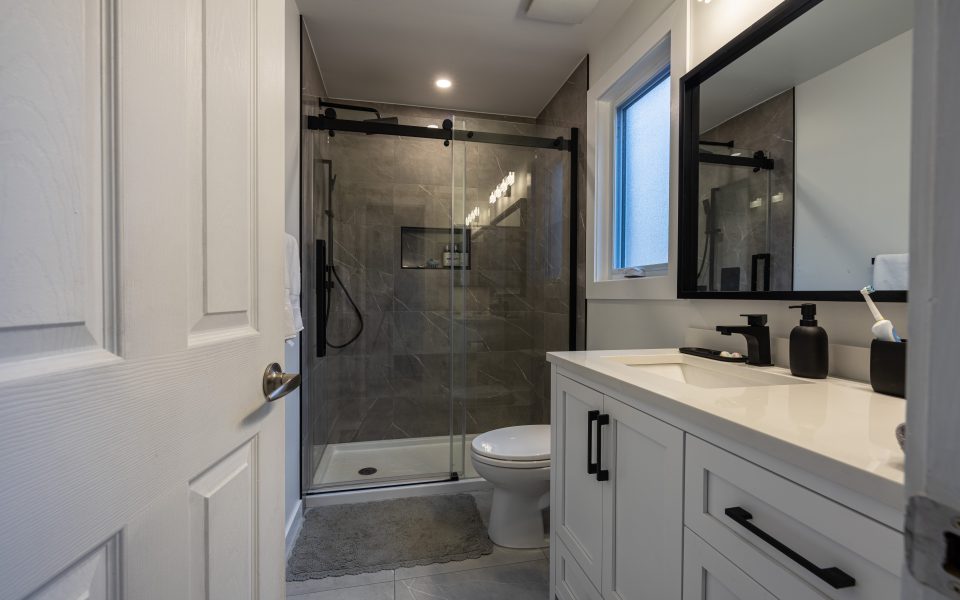
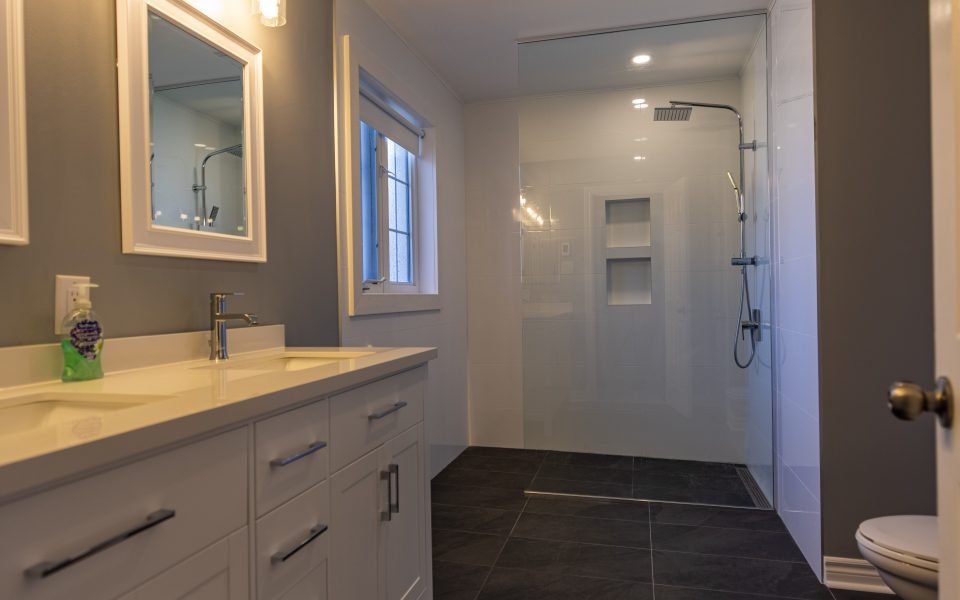
This bathroom renovation in Stittsville pairs a glass-enclosed shower with a white vanity, grey wall tile, and marble-look floor tile. The room now uses a restrained palette, while the shower panel and built-in niche bring function into the bathing area.
The finished space
Four-Piece Bathroom Renovation in Stittsville
This bathroom renovation in Stittsville pairs a glass-enclosed shower with a white vanity, grey wall tile, and marble-look floor tile. The room now uses a restrained palette, while the shower panel and built-in niche bring function into the bathing area.
The project description identifies a standard bathroom layout before renovation and a brighter, more contemporary finish after the work. The design gives attention to the shower enclosure, tile alignment, storage, and the relationship between the main floor and shower wall.
Shower details and storage
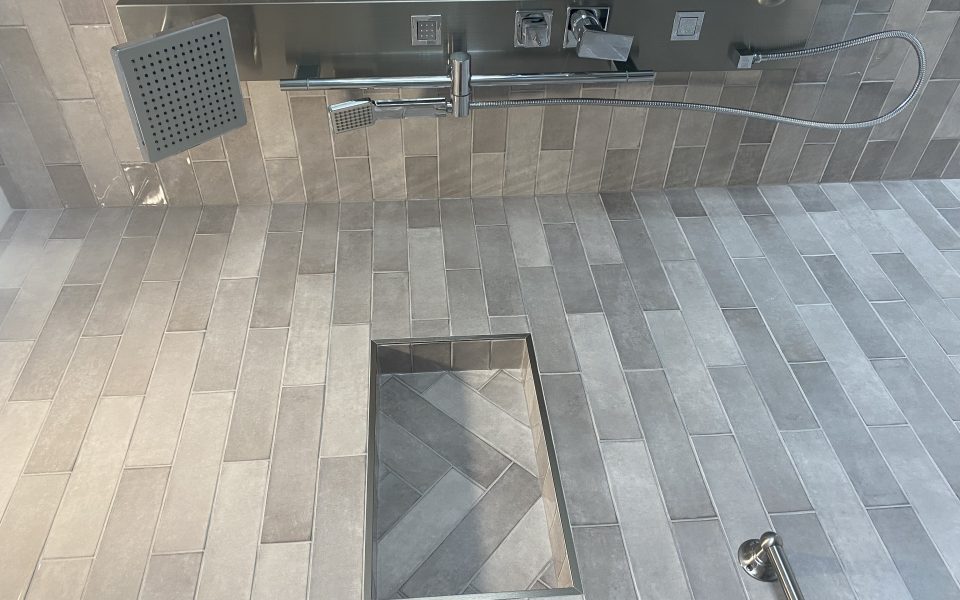
The walk-in shower has a full-height glass enclosure with sliding doors. Inside, light-grey subway tile runs horizontally across the walls. A recessed niche provides a place for shampoo and bathing products without an added shelf projecting into the shower.
A polished chrome shower panel combines an overhead square rain head, body jets, and a handheld wand. These features offer different ways to direct water, while keeping the controls and spray outlets on one vertical panel. Homeowners comparing shower panels should check water pressure, plumbing compatibility, control placement, and cleaning access before selecting a model.
CMHC’s bathroom renovation guidance includes ventilation and moisture control among the considerations for a bathroom upgrade. Health Canada’s home moisture and mould guide also points to exhaust fans as one part of moisture management. These are useful questions to raise when reviewing a new shower and tile plan.
A balanced finish palette
Large-format floor tile uses a light stone look with dark veining. The contrast adds pattern beneath a crisp white Shaker-style vanity topped with quartz. Chrome hardware connects the vanity to the shower panel and glass fittings.
The project includes:
- A sliding glass shower enclosure
- Light-grey horizontal subway tile
- A recessed shower niche
- A chrome panel with rain head, body jets, and handheld wand
- Marble-look floor tile with dark veining
- A white Shaker vanity with quartz counter
Tile layout affects the look of the room. Ask for a layout review before work begins, especially around a niche, corners, the shower base, and the vanity edge. Confirm how the grout lines will meet at transitions. Also ask how the crew will protect the route from the entrance to the bathroom while materials move through your home.
If you are planning a similar update, decide whether you want a tub or walk-in shower, how much storage you need, and which finishes deserve visual attention. These choices help shape the fixture plan and tile budget before selections are finalized.
Tub removal changes how a guest bathroom serves a household. Before making the change, consider whether children, overnight guests, or future owners rely on a tub. A shower-only plan needs an entrance suited to the people using the room. Discuss a shower seat, grab-bar blocking, handheld wand, and niche placement before tile work starts. Bring measurements of the existing alcove and doorway to the design meeting. Those details help the team compare shower base sizes and glass configurations. A clear scope also helps you compare quotes on the same set of work.
For related planning tips, see glass shower doors versus curtains and bathroom storage solutions.
Miracle Dream Homes offers bathroom renovation services and tub-to-shower conversion services. For a renovation in Stittsville, the team reviews your current room and discusses layout and finish options. Contact Miracle Dream Homes to plan your next step. For a free in-home consultation, contact Miracle Dream Homes.
Project gallery
Explore the details.
Select any image for a closer view.
Plan your renovation
Want a room shaped around your home?
Share your room, priorities and photos. We’ll discuss the scope and next steps.