


Existing condition
Look at the wet areas, floor, and signs of hidden damage before setting the scope.
Bathroom renovations in Stittsville
Plan a complete bathroom renovation, new shower, powder room, or basement bathroom with an experienced Ottawa-area renovation team.

01 / Your Stittsville home
Start with the room you have and the changes your household needs.
Start a Stittsville bathroom renovation by deciding what the room needs to do every morning. An ensuite might need better lighting, more counter space, and a shower which is easier to clean. A family bathroom might need the tub to stay, plus durable storage for towels and supplies. A house near Stittsville Main Street and a newer home toward Kanata or Richmond might present different construction details. We inspect the actual room instead of assigning a standard solution to the address.
What to check before choosing finishes ↘02 / Before the finish
Measure the existing tub or shower opening, the door swing, and the space between fixtures. If you want a larger shower, compare the gain with the space left for the toilet and vanity. A low threshold might improve access, but the drain, floor, waterproofing, and glass need to be designed together. If the old shower has stained grout or recurring dampness, tell us before discussing tile colours. The underlying assembly might require work which a surface update would miss.
Look at the wet areas, floor, and signs of hidden damage before setting the scope.
Review airflow, plumbing, and electrical access alongside the proposed finish.
Measure clearances and decide whether the current fixture positions work for your routine.
Your local service area
Miracle Dream Homes serves homeowners in Stittsville and the surrounding area.
More areas we serve
Bathroom services
Choose a focused upgrade or plan a complete renovation. Each service follows the same coordinated process.
Update the layout, tile, fixtures, storage, lighting, and finishes.
Explore service →02Replace a bathtub with a practical walk-in shower suited to your room.
Explore service →03Add a useful bathroom while planning or improving your lower level.
Explore service →04Improve access, safety, circulation, and everyday comfort.
Explore service →05Make a compact room more functional with carefully selected details.
Explore service →06Plan a new bathroom around plumbing, space, and household needs.
Explore service →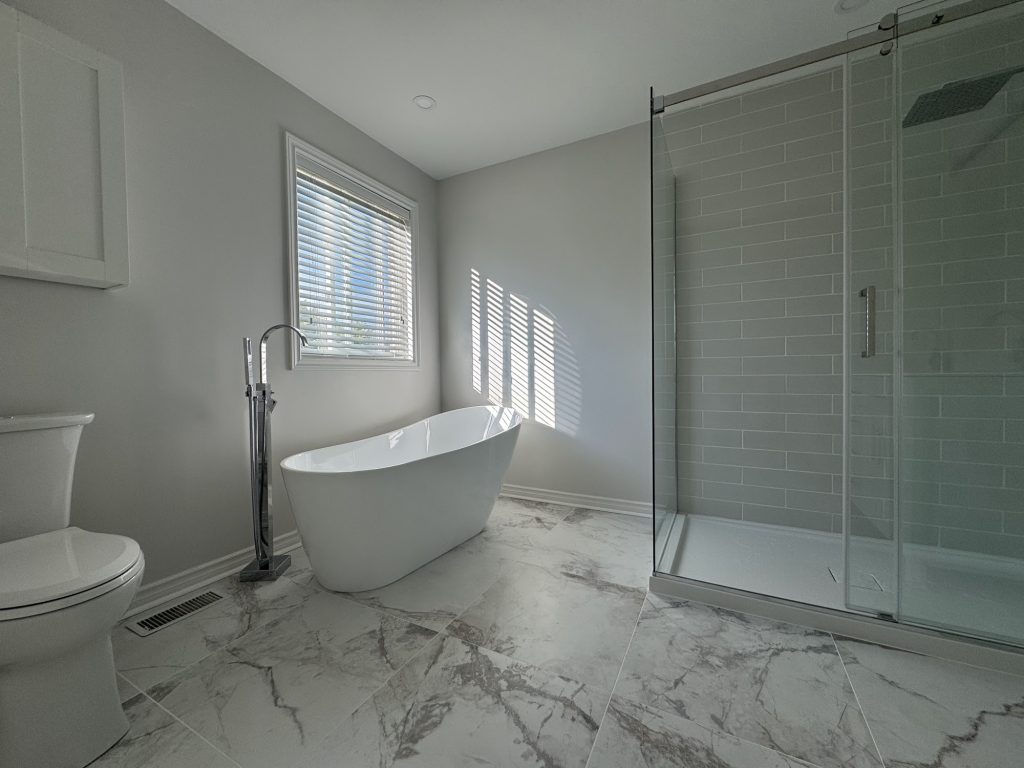
03 / Local work and your next step
The MDH project gallery documents a four-piece bathroom renovation in Stittsville. The project is a useful example of a completed room, not a promise of the same layout or finish will suit your home. Share what you like about it and what you would change. If the project is your only bathroom, also describe how the household will manage the construction period. Scheduling and product lead times become part of the practical design decision.
For a basement bathroom, identify nearby plumbing and the route to drainage before selecting fixtures. For a condo, collect building approval and water-shutoff rules early. For work which changes plumbing or structure, confirm the permit requirements with the City of Ottawa. Send an estimate request with your address, photos, and the three outcomes you value most. Miracle Dream Homes will then review layout, ventilation, storage, and waterproofing with the context of your actual room.
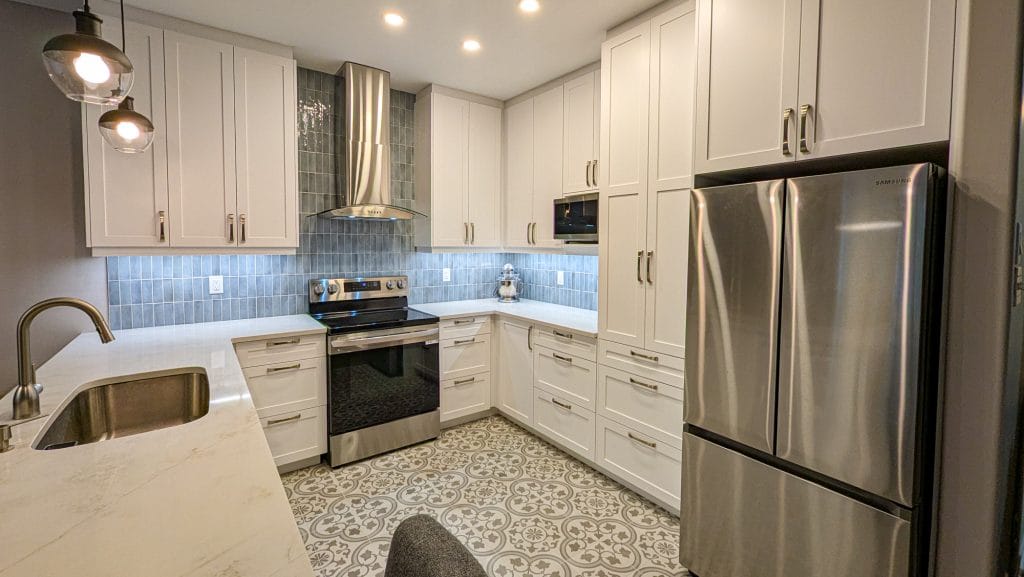
Discuss your Stittsville bathroom →Recent work in Stittsville

Customer reviews
Hear from customers who worked with MDH. Locations are shown when stated in the review.
★★★★★
“The professionalism and workmanship of everyone we dealt with was excellent!”See Google reviews ↗
★★★★★
“Alex did an amazing job on our bathroom. He was very professional, kept the site clean and complete ahead of schedule.”See Google reviews ↗
Ready to talk about your Stittsville bathroom?
Request a Free Estimate →Local questions
We review how the household uses the room, then measure shower, vanity and storage space. A newer room may still benefit from a different layout or more durable finishes.
Yes. Send the property address and photos. Older homes may need extra review of plumbing and ventilation before the renovation scope is set.
Sometimes. The answer depends on fixture clearances, drain location and the room's dimensions. A measured plan is the first step.
List the morning routines the room needs to support, including shower access, lighting and storage. Measure the space before choosing a double vanity or larger shower.
Yes, if the tub works for the household and its condition supports the renovation. We can compare refinishing the surrounding space with replacing the tub during a site review.
A clear way forward
Our estimate considers the existing layout, plumbing, electrical work, ventilation, waterproofing, and material choices.
See our renovation process →Send the address, priorities, and useful photos.
Discuss layout, fixtures, materials, timing, and budget.
Confirm the estimate, selections, and construction schedule.
Free quote request
Share the room, the work you have in mind, and any photos. Our team will review the details and contact you about the next step.