


Existing condition
Look at the wet areas, floor, and signs of hidden damage before setting the scope.
Bathroom renovations in Richmond
Plan a complete bathroom renovation, new shower, powder room, or basement bathroom with an experienced Ottawa-area renovation team.
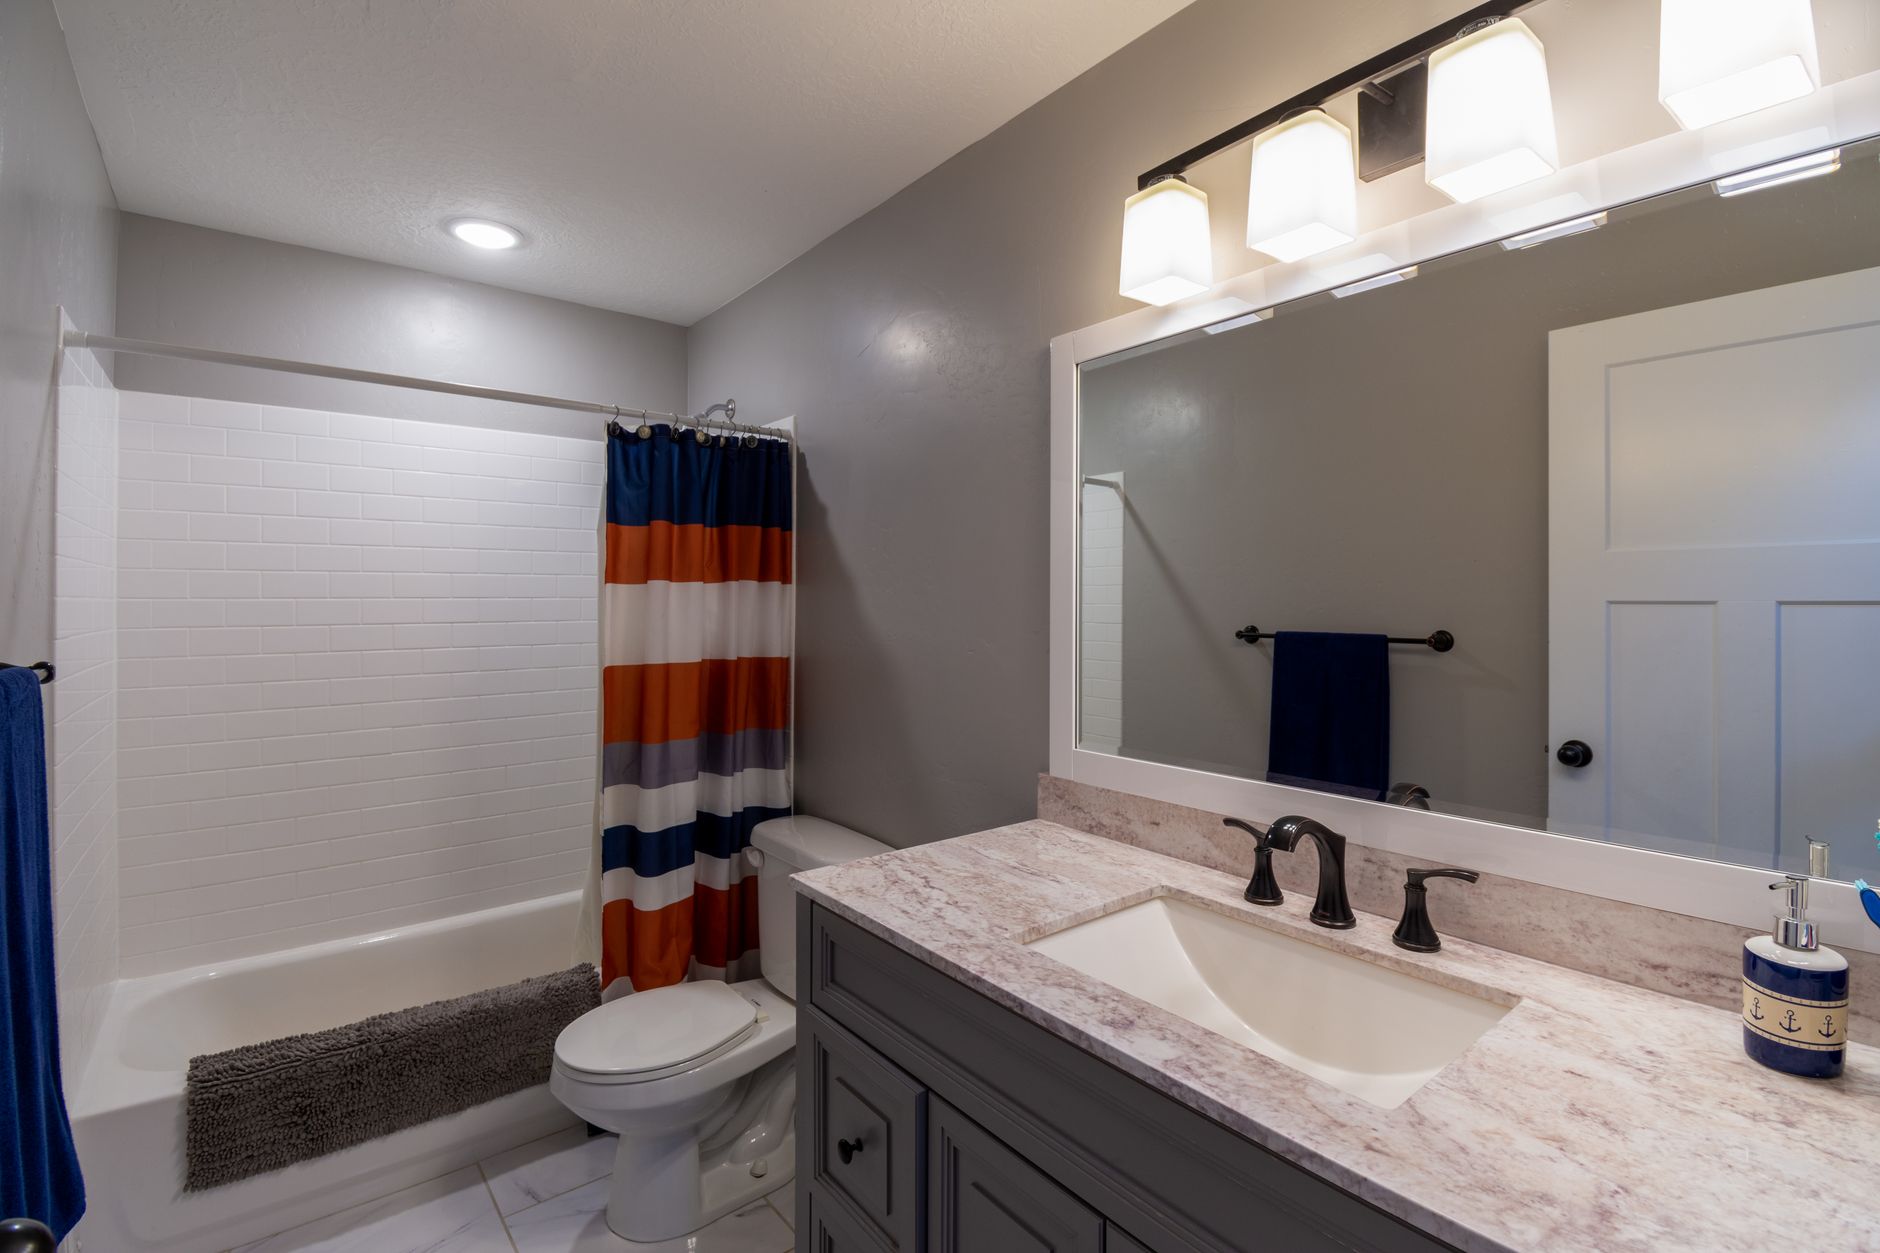
01 / Your Richmond home
Start with the room you have and the changes your household needs.
Richmond includes older village houses and newer homes with different bathroom starting points. Begin with the condition of the room you own. Measure the walls, doors, window and existing fixtures. Note uneven floors, weak ventilation, or signs of water around a shower. A finish plan should follow those checks, especially when the room has been changed more than once over the years.
What to check before choosing finishes ↘02 / Before the finish
In an older Richmond Village bathroom, access behind walls and below the floor shapes the work. Moving a toilet or shower might affect drainage and framing. In a newer home, the layout might already work well while storage, lighting, or shower access falls short. Keep useful plumbing positions when they support the result you want. Change them only when the benefit justifies the added scope.
Look at the wet areas, floor, and signs of hidden damage before setting the scope.
Review airflow, plumbing, and electrical access alongside the proposed finish.
Measure clearances and decide whether the current fixture positions work for your routine.
Your local service area
Miracle Dream Homes serves homeowners in Richmond and the surrounding area.
More areas we serve
Bathroom services
Choose a focused upgrade or plan a complete renovation. Each service follows the same coordinated process.
Update the layout, tile, fixtures, storage, lighting, and finishes.
Explore service →02Replace a bathtub with a practical walk-in shower suited to your room.
Explore service →03Add a useful bathroom while planning or improving your lower level.
Explore service →04Improve access, safety, circulation, and everyday comfort.
Explore service →05Make a compact room more functional with carefully selected details.
Explore service →06Plan a new bathroom around plumbing, space, and household needs.
Explore service →03 / Local work and your next step
Think about who uses the room and when. A busy family bath needs easy-to-clean surfaces and a place for towels and daily products. An ensuite for two people might benefit from better counter space, task lighting, and separate storage. A basement bathroom needs an early check of drainage elevation and available mechanical space. If you plan to add a bathroom, share a rough floor plan so the team reviews possible locations before you buy fixtures.
Send your Richmond address, room photos, and your three highest priorities. Miracle Dream Homes will review the existing layout, ventilation, waterproofing, and material choices with you. We then discuss a scope for your property instead of assuming a village home and a new subdivision home require the same work.
Discuss your Richmond bathroom →Recent work near Richmond
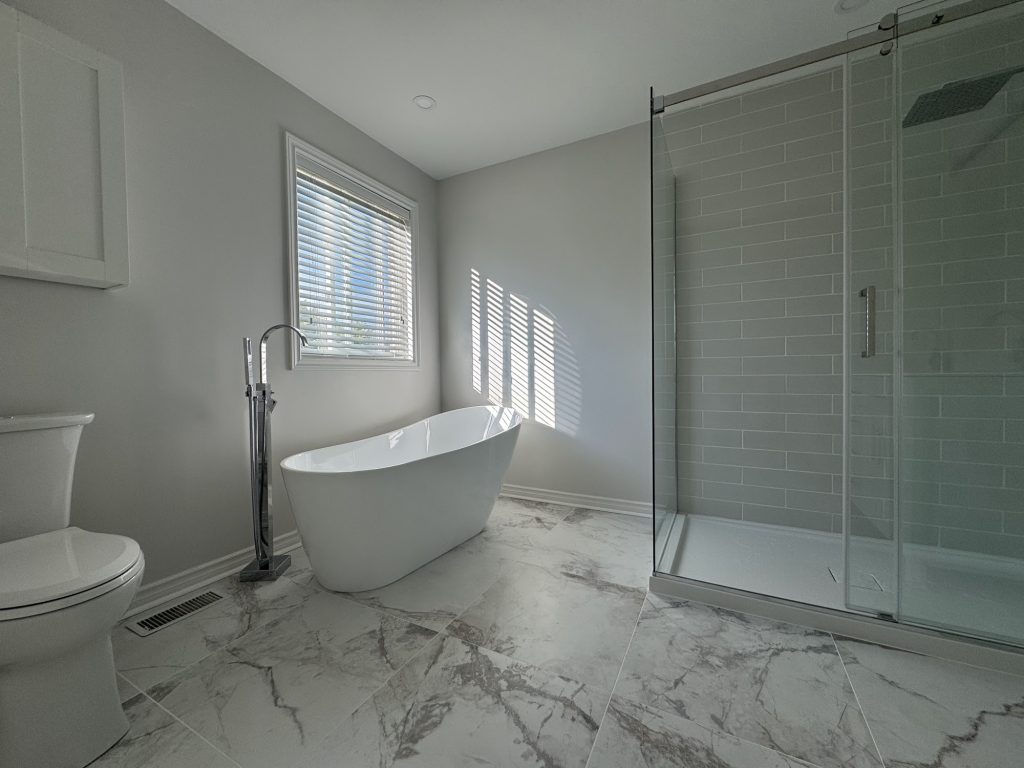
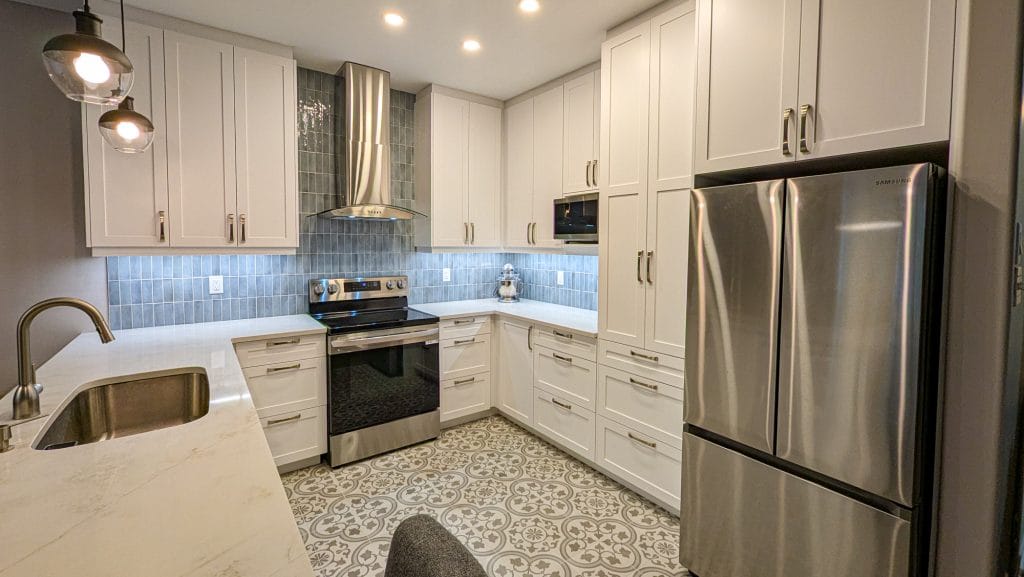
Customer reviews
Hear from customers who worked with MDH. Locations are shown when stated in the review.
★★★★★
“Miracle Dream Homes did our bathroom renovation this fall and we could not be happier.”See Google reviews ↗
★★★★★
“The work was well done, on time, and on budget.”See Google reviews ↗
Ready to talk about your Richmond bathroom?
Request a Free Estimate →Local questions
Existing plumbing, floor levels and ventilation need review before choosing a new layout. We plan around the actual room and its construction.
Yes. Share the address and photos. Newer homes may have different fixture and storage opportunities from older village properties.
Start with the proposed layout and the condition of the existing room. Final selections are easier once dimensions, waterproofing and scope are clear.
Keep the current layout if it serves the room well. Moving fixtures requires a closer look at framing, drainage and access. We review those conditions before recommending a change.
Send room dimensions, photos of visible drains and plumbing, and a floor plan if you have one. Include the address and tell us whether the basement is finished.
A clear way forward
Our estimate considers the existing layout, plumbing, electrical work, ventilation, waterproofing, and material choices.
See our renovation process →Send the address, priorities, and useful photos.
Discuss layout, fixtures, materials, timing, and budget.
Confirm the estimate, selections, and construction schedule.
Free quote request
Share the room, the work you have in mind, and any photos. Our team will review the details and contact you about the next step.