
Shower renovation · Kanata
Curbless Shower and Double Vanity in Kanata
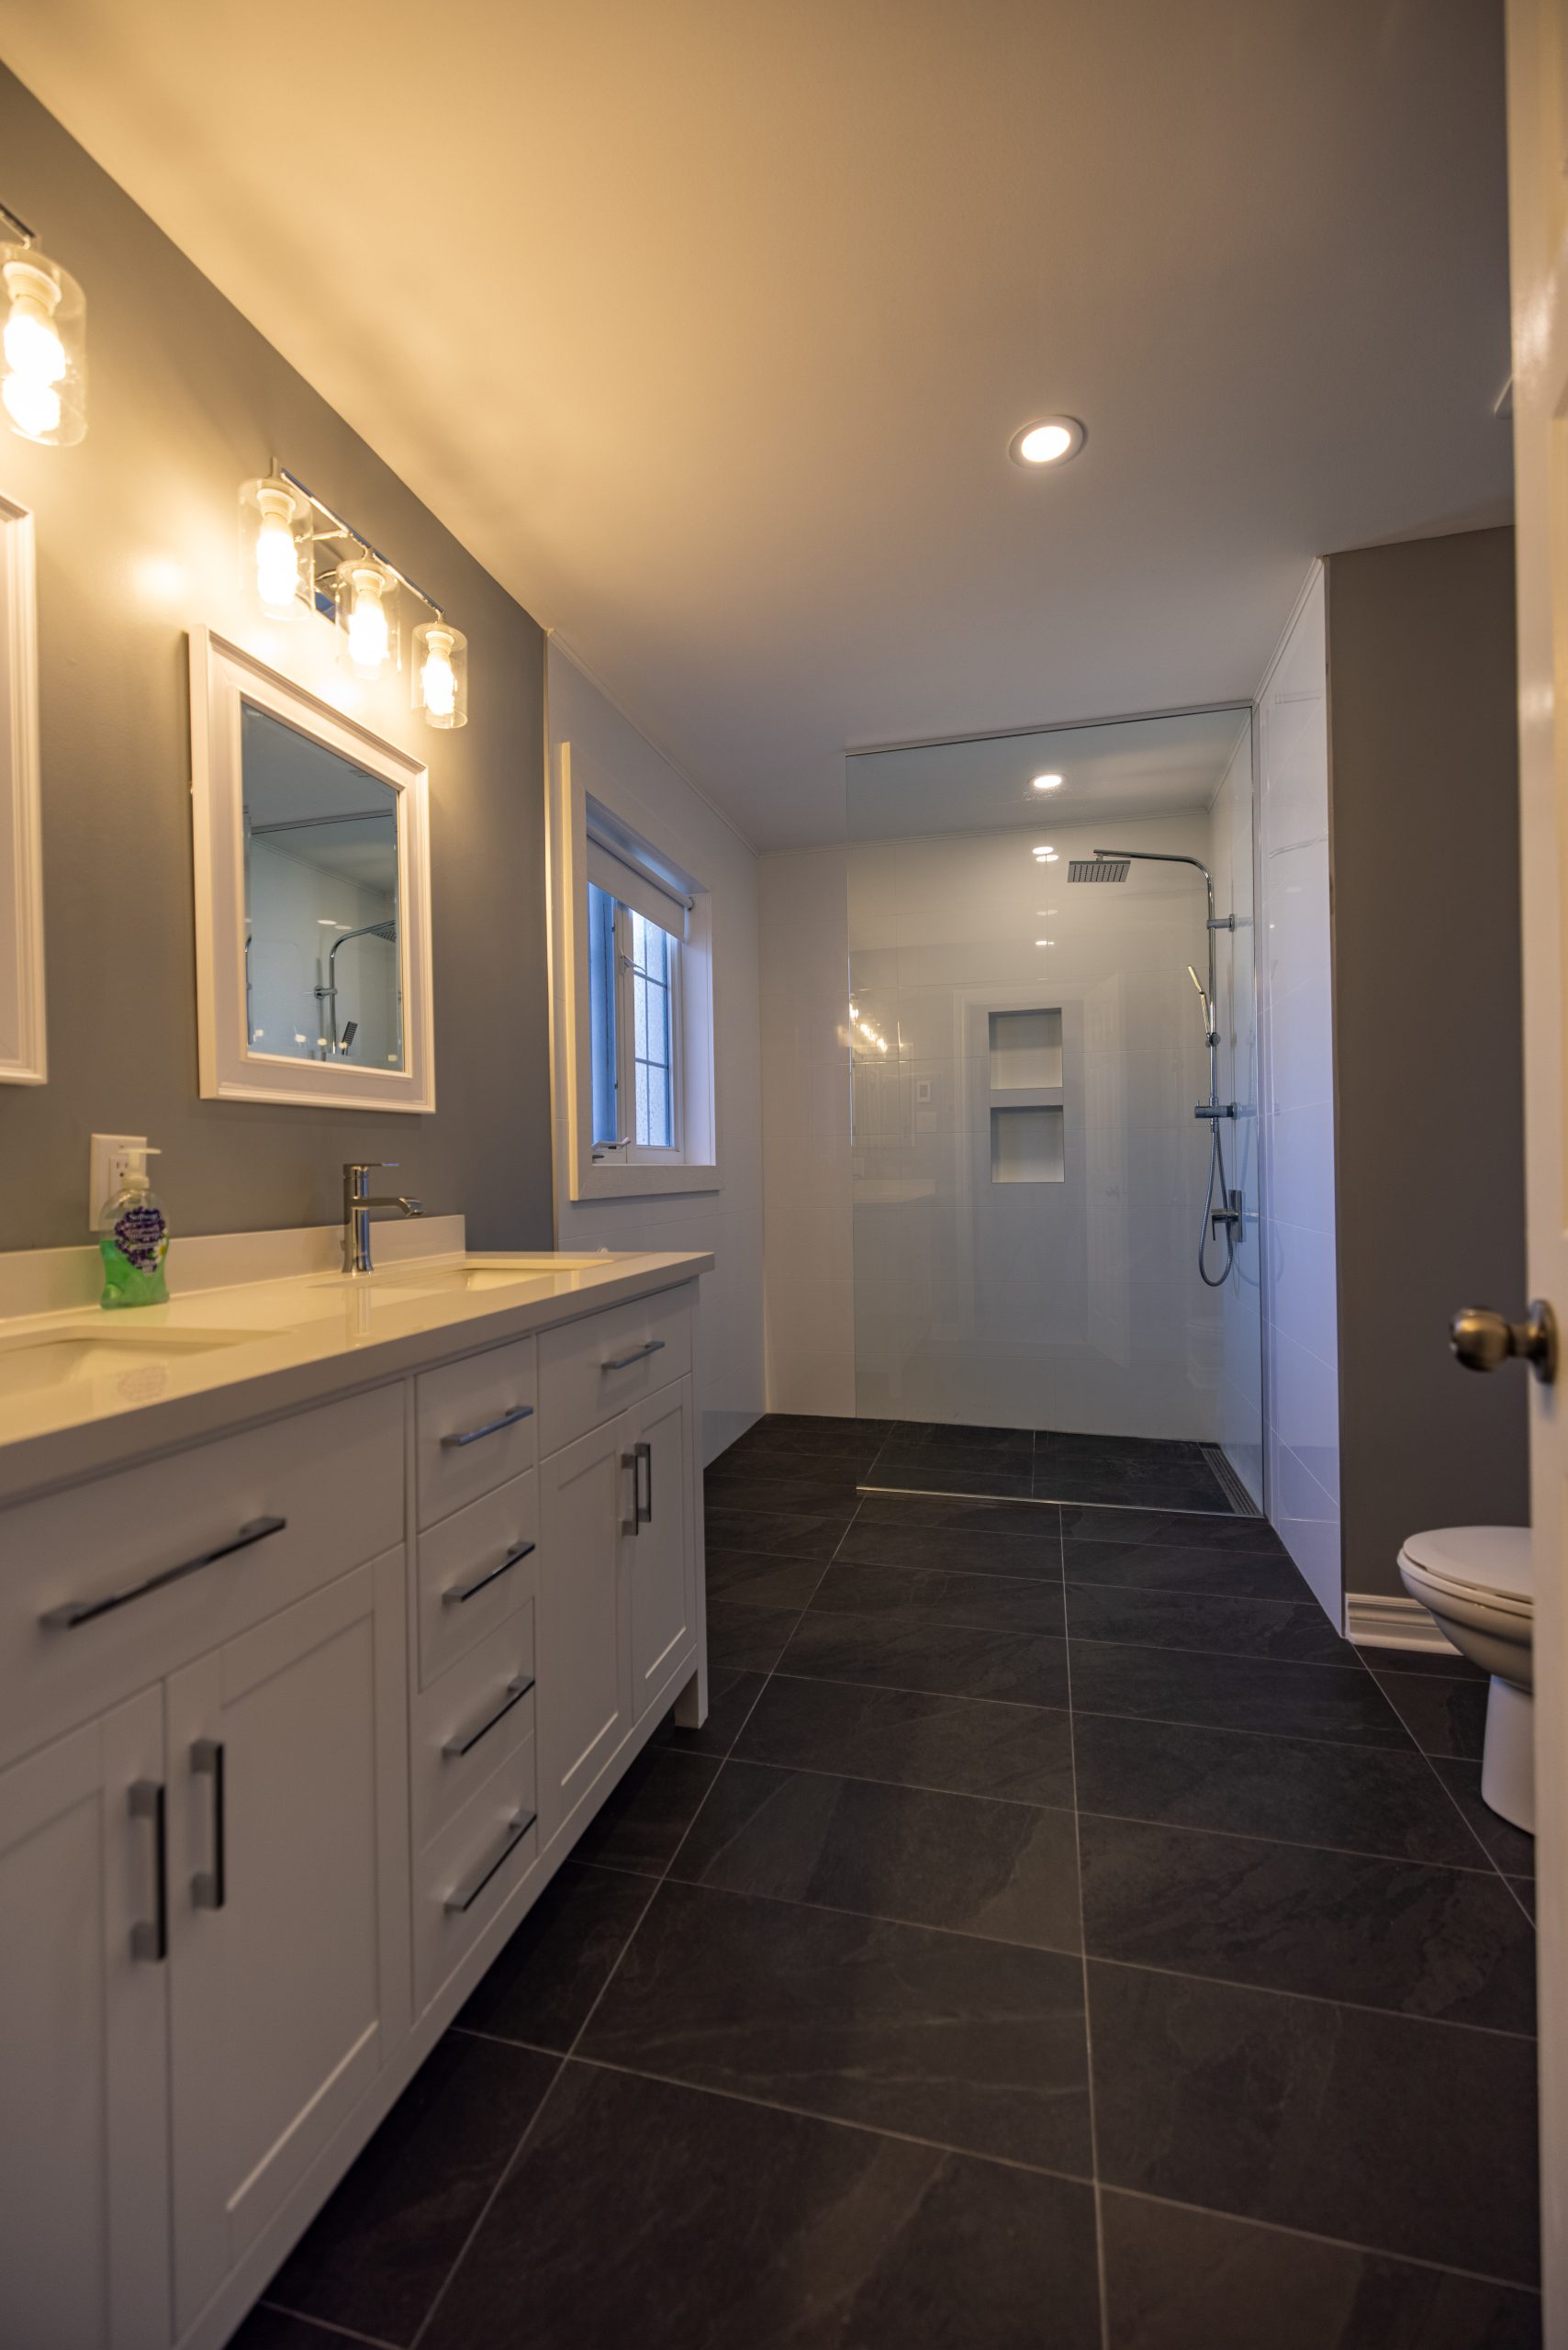
This bathroom renovation in Kanata replaced a bulky corner tub with a curbless walk-in shower and updated the vanity wall. A dark slate-look floor, white double vanity, grey walls, and frameless glass create a high-contrast finish.
The finished space
Curbless Shower and Double Vanity in Kanata
This bathroom renovation in Kanata replaced a bulky corner tub with a curbless walk-in shower and updated the vanity wall. A dark slate-look floor, white double vanity, grey walls, and frameless glass create a high-contrast finish.
Before the work, the bathroom had a large corner tub, brown cabinetry, laminate counters, drop-in sinks, and beige floor tile. The new plan moved the focus to a flush-entry shower with a linear drain and a more open glass partition.
A curbless shower requires coordinated details
The shower floor continues into the bathroom floor without a raised curb. A linear drain sits within the dark slate-look tile. The project description records subfloor work to form the required slope. A curbless shower depends on the relationship between floor height, drainage, waterproofing, shower opening, and surrounding surfaces.
Schluter’s curbless shower systems resource explains how slope, drainage, and waterproofing work together. Health Canada’s moisture and mould guide provides advice on moisture control and exhaust ventilation in bathrooms.
A full-height glass panel separates the shower from the rest of the room while keeping the floor transition visible. The shower has a square rain head, hand shower, chrome controls, and a recessed niche. White trim and cool grey wall colour balance the darker floor.
Storage and shared use
The renovation added a white Shaker double vanity with two undermount sinks, quartz counters, chrome faucets, and two mirrors. Two sink stations support shared use during busy routines. The cabinet provides storage below the counter, while the recessed shower niche keeps products within reach.
The project’s main features include:
- A curbless shower with linear drain
- Dark slate-look floor tile
- A frameless glass splash partition
- A rain head, hand shower, and recessed niche
- A white double vanity with quartz counters
- Dual undermount sinks and matching mirrors
Before planning a curbless shower, ask how the existing floor structure affects the design. Confirm the intended slope, drain location, waterproofing extent, and transition to the rest of the room. A flush entry should be planned as a complete wet-area assembly. The result also needs to suit the household’s access needs and cleaning routine.
A double vanity works best when both users have enough counter space and storage. Consider drawer divisions, electrical outlets, mirror width, lighting, and where each faucet sits. Confirm the plumbing layout before choosing the cabinet width. At the shower, decide how much open glass is suitable for splash control and cleaning. A niche should sit within reach and avoid conflicts with framing or plumbing. Ask for a written list of fixtures and tile selections before ordering. Clear choices support coordinated installation and reduce confusion when several trades work in the room.
A curbless shower needs a detailed plan for water containment beyond the shower opening. Review the floor slope, drain, membrane coverage, glass location, and transitions to adjacent surfaces as one system. Ask for the selected product specifications and installation details. Discuss a shower seat, grab-bar reinforcement, and handheld fixture placement if the bathroom should support future access needs. These decisions affect framing and rough-in work, so early planning gives the trades time to coordinate.
For related access and flooring guidance, see barrier-free shower design and non-slip bathroom flooring.
Miracle Dream Homes provides bathroom renovation services and tub-to-shower conversion services. Homeowners in Kanata considering a corner-tub removal should contact the team to discuss shower layout, drainage, and vanity choices. For a free in-home consultation, contact Miracle Dream Homes.
Project gallery
Explore the details.
Select any image for a closer view.
Plan your renovation
Want a room shaped around your home?
Share your room, priorities and photos. We’ll discuss the scope and next steps.