
Shower renovation · Ottawa South
Marble-Look Shower and Matte-Black Details in Ottawa South
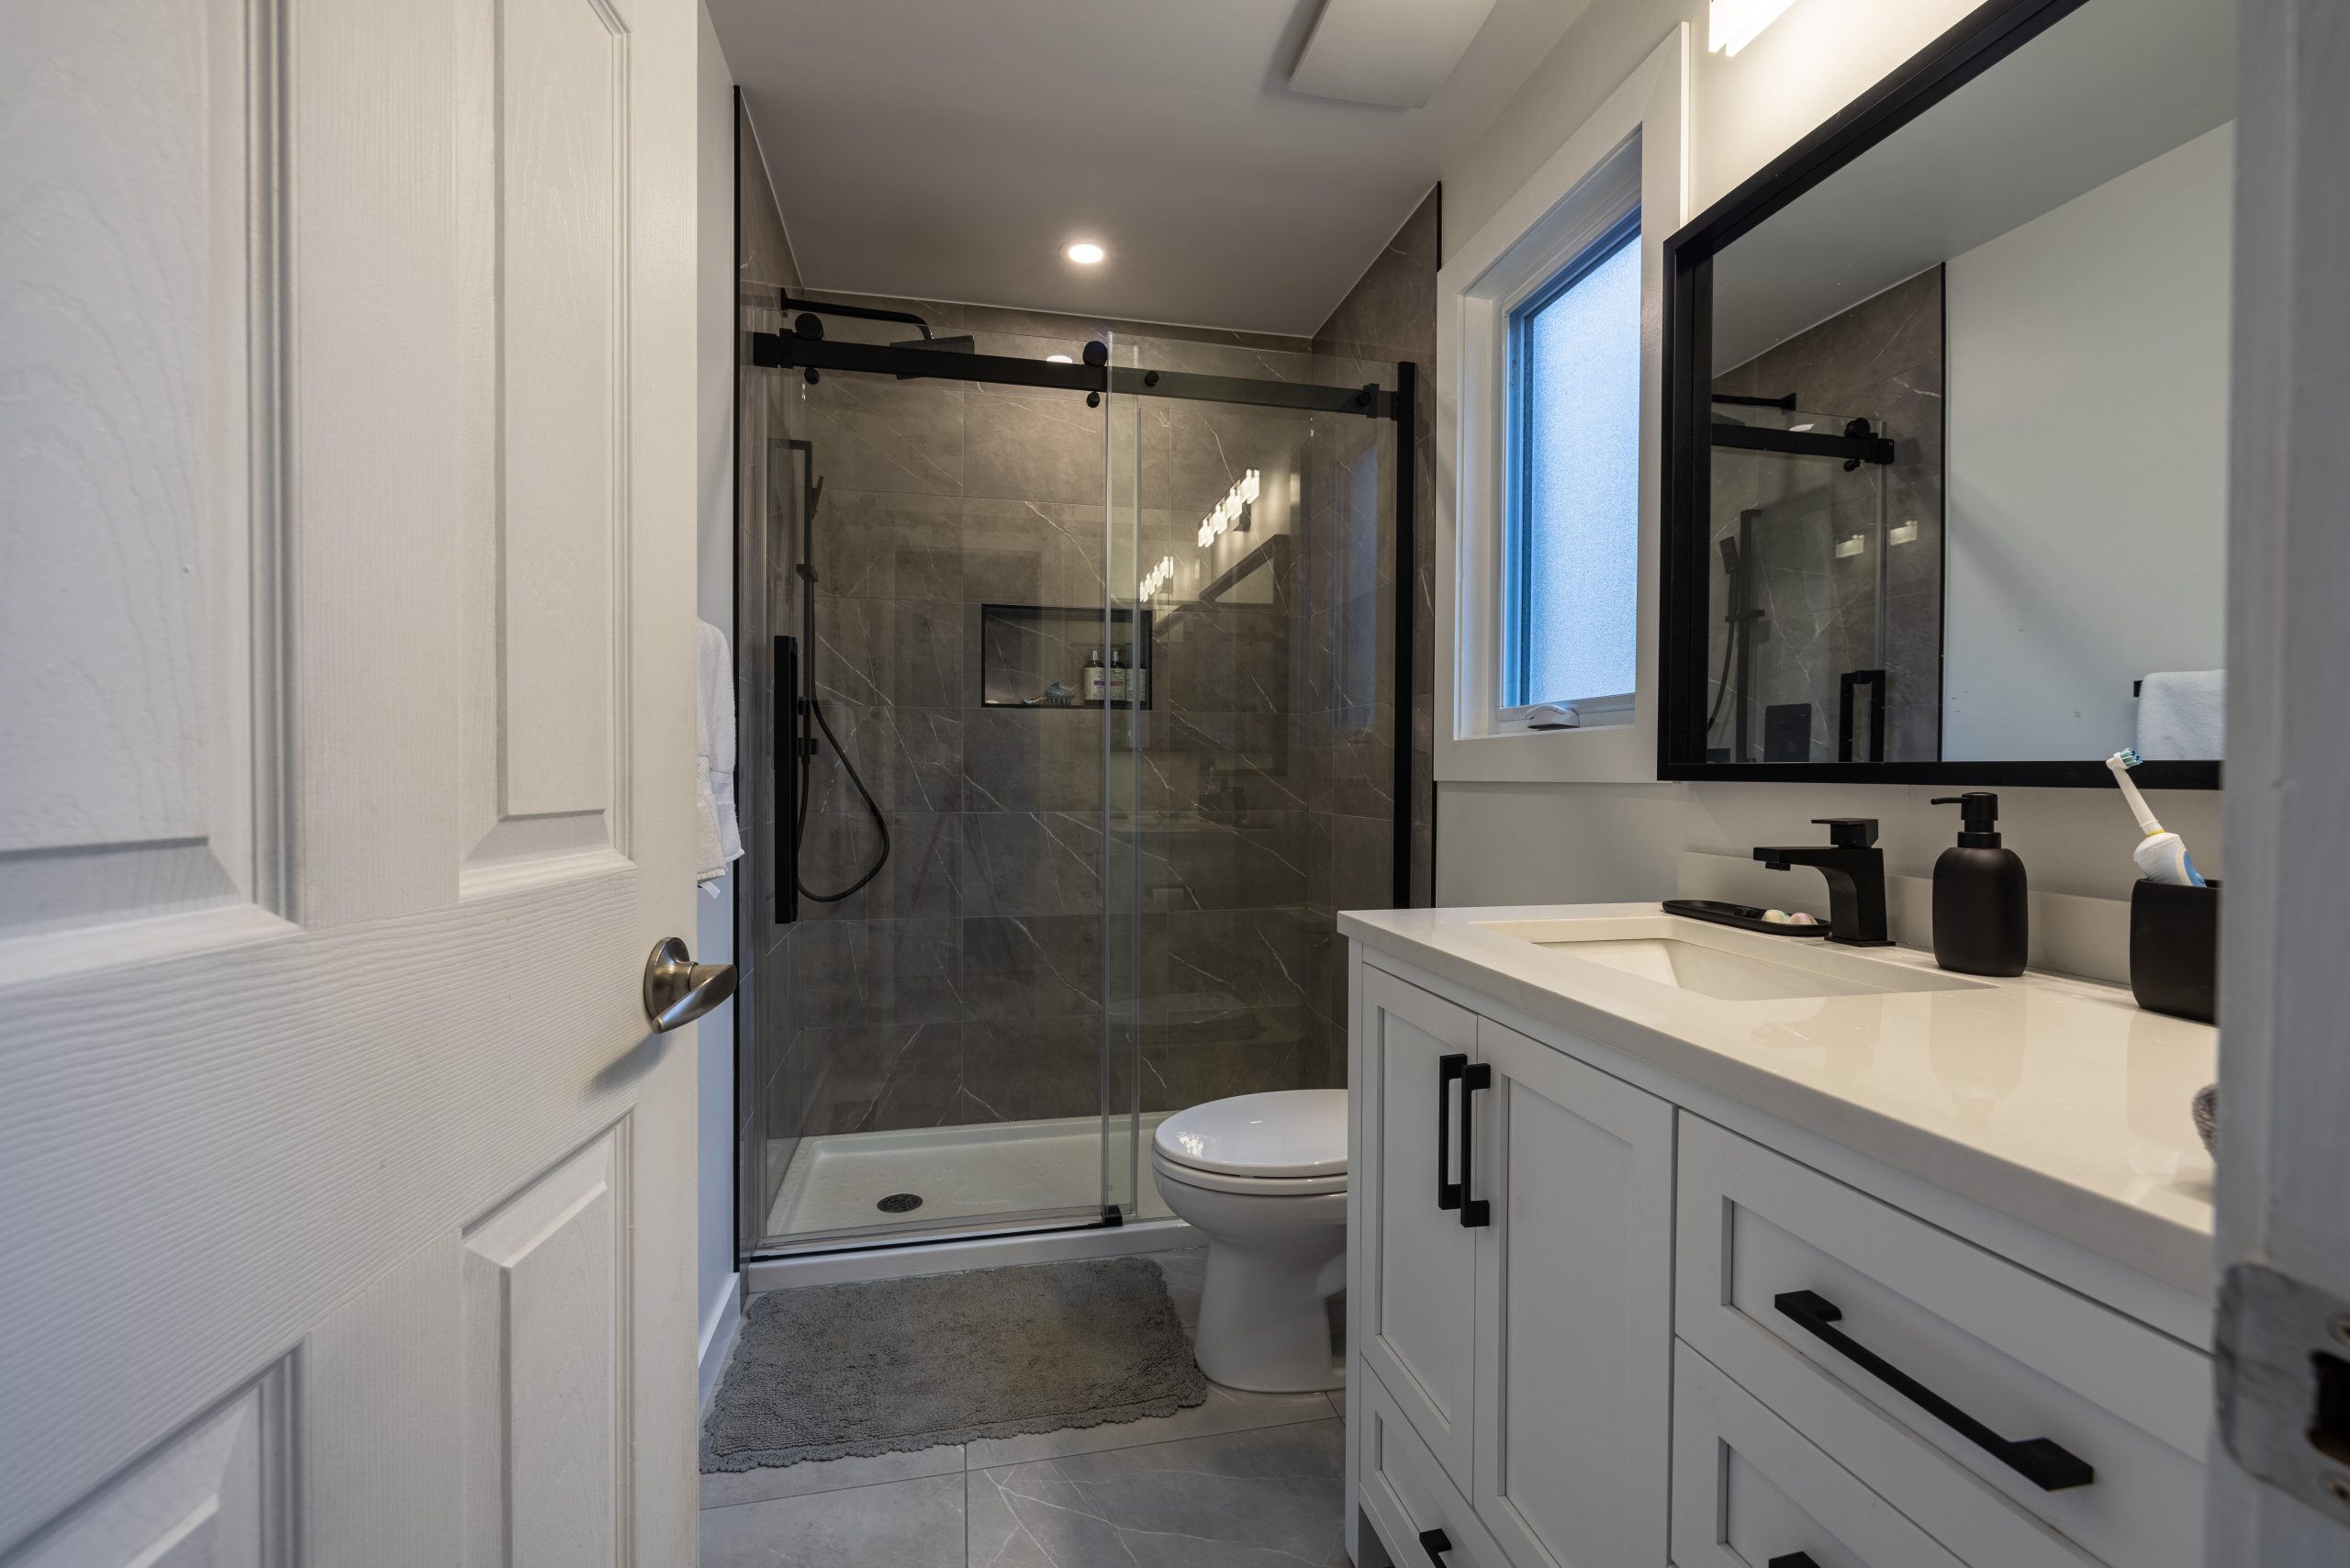
This three-piece bathroom renovation in Ottawa changed an alcove bathtub into a walk-in shower. Large-format grey tile, a frameless sliding glass door, matte-black fixtures, and a white Shaker vanity give the room a coordinated finish.
The finished space
Marble-Look Shower and Matte-Black Details in Ottawa South
This three-piece bathroom renovation in Ottawa changed an alcove bathtub into a walk-in shower. Large-format grey tile, a frameless sliding glass door, matte-black fixtures, and a white Shaker vanity give the room a coordinated finish.
The original bathroom had an acrylic tub, small square tile, a fabric shower curtain, and a laminate vanity top. The new layout removes the tub and gives the bathing area a low-profile shower base and glass enclosure.
A new shower footprint
Marble-look grey tile covers the shower walls and main floor. A matte-black recessed niche provides storage inside the shower. A black rain head, handheld wand, and matching vanity faucet connect the fixtures across the room. The sliding door uses exposed black roller hardware.
A tub-to-shower conversion requires a plan for the drain, water supply, shower base, wall preparation, waterproofing, niche, and glass opening. Schluter’s curbless shower information explains the relationship between drainage and waterproofing for flush-entry designs. For general bathroom planning, CMHC’s renovation guidance addresses ventilation and moisture control.
The white Shaker vanity has a quartz counter, rectangular undermount sink, and black faucet. A black-framed mirror and LED bar light continue the dark accents. Large-format floor tile links the shower and vanity areas.
The project’s design choices include:
- A low-profile walk-in shower in place of the alcove tub
- Full-height marble-look grey wall tile
- A matte-black recessed niche
- A sliding glass door with black roller hardware
- A white Shaker vanity with quartz counter
- A black-framed mirror and LED light
- Large-format matching floor tile
Before removing a tub, consider how often your household uses one and whether a shower-only layout suits future needs. Review the opening width, glass access, towel storage, and space for a shower seat or grab-bar reinforcement. If the project includes new tile, ask how the installer will set out the pattern and finish the niche edges.
Health Canada advises homeowners to use bathroom exhaust fans as part of home moisture management. Check fan operation and ventilation routing during a renovation. The bathroom layout, shower enclosure, and fan should work together to manage routine moisture.
Large-format tile changes the look of a compact bathroom, but the layout still needs careful planning around the niche, shower base, and corners. Ask for a tile layout before installation so narrow cuts do not land in prominent places. Matte-black fixtures bring contrast, and the same finish on the mirror frame and glass hardware ties the room together. Check samples under the actual lighting and compare the vanity counter with the floor. A clear selection plan helps the room feel unified while keeping the shower practical to clean and use.
The new shower’s grey tile and black hardware create a strong palette. To keep the room balanced, the project also uses white cabinetry and a light quartz counter. Before finalizing a similar scheme, compare tile samples with the vanity and mirror frame in the room lighting. Check how the grout colour changes the visual scale of large-format tile. Confirm storage needs and access around the shower door. The design should suit daily use, cleaning preferences, and the household’s long-term plans.
For additional shower finish guidance, review bathroom shower tile ideas and glass shower doors versus curtains.
Miracle Dream Homes provides bathroom renovation services and tub-to-shower conversion services. For homeowners in Ottawa weighing a tub removal, the team reviews the room and outlines finish and layout options. Contact Miracle Dream Homes to discuss your bathroom renovation.
For a free in-home consultation, contact Miracle Dream Homes.
Project gallery
Explore the details.
Select any image for a closer view.
Plan your renovation
Want a room shaped around your home?
Share your room, priorities and photos. We’ll discuss the scope and next steps.