


Existing condition
Look at the wet areas, floor, and signs of hidden damage before setting the scope.
Bathroom renovations in Kinburn
Plan a complete bathroom renovation, new shower, powder room, or basement bathroom with an experienced Ottawa-area renovation team.

01 / Your Kinburn home
Start with the room you have and the changes your household needs.
A Kinburn bathroom renovation begins with a clear picture of the property. Send the address and photos of the room, not only inspiration images. Show the existing shower or tub, toilet, vanity, fan, and any visible plumbing access. Rural homes and custom houses vary in layout and service systems, so a standard package does not answer every question.
What to check before choosing finishes ↘02 / Before the finish
If the home uses a private well or septic system, include this detail in your request. We need to understand the current water and drainage arrangement before discussing a bathroom addition or major fixture move. A room with an older subfloor or recurring moisture also needs investigation before new finishes cover it. Tell us about leaks, slow drainage, or a fan failing to clear humidity.
Look at the wet areas, floor, and signs of hidden damage before setting the scope.
Review airflow, plumbing, and electrical access alongside the proposed finish.
Measure clearances and decide whether the current fixture positions work for your routine.
Your local service area
Miracle Dream Homes serves homeowners in Kinburn and the surrounding area.
More areas we serve
Bathroom services
Choose a focused upgrade or plan a complete renovation. Each service follows the same coordinated process.
Update the layout, tile, fixtures, storage, lighting, and finishes.
Explore service →02Replace a bathtub with a practical walk-in shower suited to your room.
Explore service →03Add a useful bathroom while planning or improving your lower level.
Explore service →04Improve access, safety, circulation, and everyday comfort.
Explore service →05Make a compact room more functional with carefully selected details.
Explore service →06Plan a new bathroom around plumbing, space, and household needs.
Explore service →03 / Local work and your next step
Consider daily use next. For a family bathroom, plan storage and cleaning access around the people who share it. For a shower conversion, compare the opening, entry height, glass swing, and wall space for controls. If you want an easier room to use over time, discuss clear floor space, stable support, and lighting before choosing the final fixture style. Those needs influence framing and layout.
Work on a property between Kinburn and Fitzroy Harbour also depends on access and timing. Note a long driveway, limited parking, or an only bathroom when you contact us. Miracle Dream Homes will review the room and the available information, then identify what needs an on-site check. The estimate should reflect the actual house and the work required to make the new bathroom dependable.
Discuss your Kinburn bathroom →Recent work near Kinburn
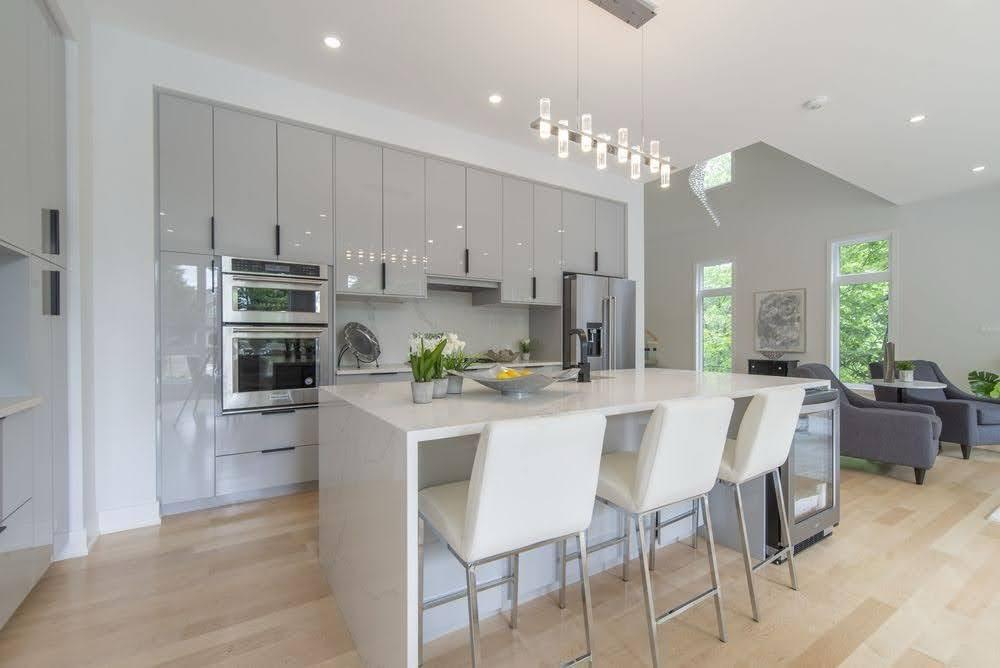
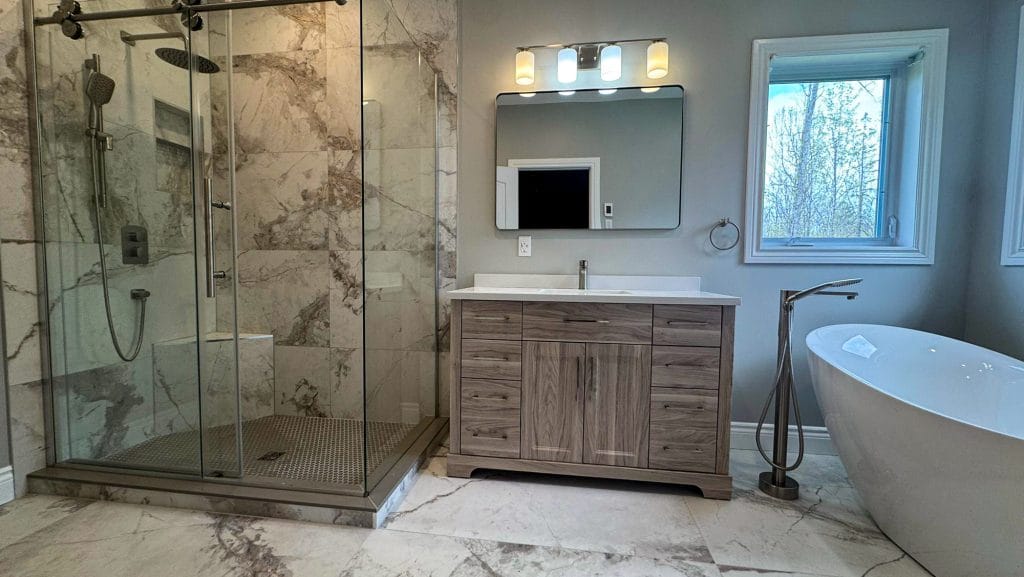
Customer reviews
Hear from customers who worked with MDH. Locations are shown when stated in the review.
★★★★★
“The work was well done, on time, and on budget.”See Google reviews ↗
★★★★★
“We had 2 Bathrooms renovated and we are very happy with the professional work done.”See Google reviews ↗
Ready to talk about your Kinburn bathroom?
Request a Free Estimate →Local questions
Document the existing plumbing, floor, fan and any past moisture problems. This makes the renovation scope clearer before you choose tile or fixtures.
Share the address and photos of the room. We can confirm the service location and discuss access, utilities and the proposed work.
Keeping a layout may simplify the work, but it is not always the best use of space. We compare clearances, plumbing and your priorities first.
The existing supply and drainage need review before a new bathroom or major fixture move. Share system details and accessible plumbing photos so the site visit addresses the right questions.
Provide the full address and note driveway access, parking limits, delivery constraints, and whether the room is your only bathroom.
A clear way forward
Our estimate considers the existing layout, plumbing, electrical work, ventilation, waterproofing, and material choices.
See our renovation process →Send the address, priorities, and useful photos.
Discuss layout, fixtures, materials, timing, and budget.
Confirm the estimate, selections, and construction schedule.
Free quote request
Share the room, the work you have in mind, and any photos. Our team will review the details and contact you about the next step.