
Kitchen renovation · Carp
Open-Concept Kitchen with Waterfall Quartz in Carp
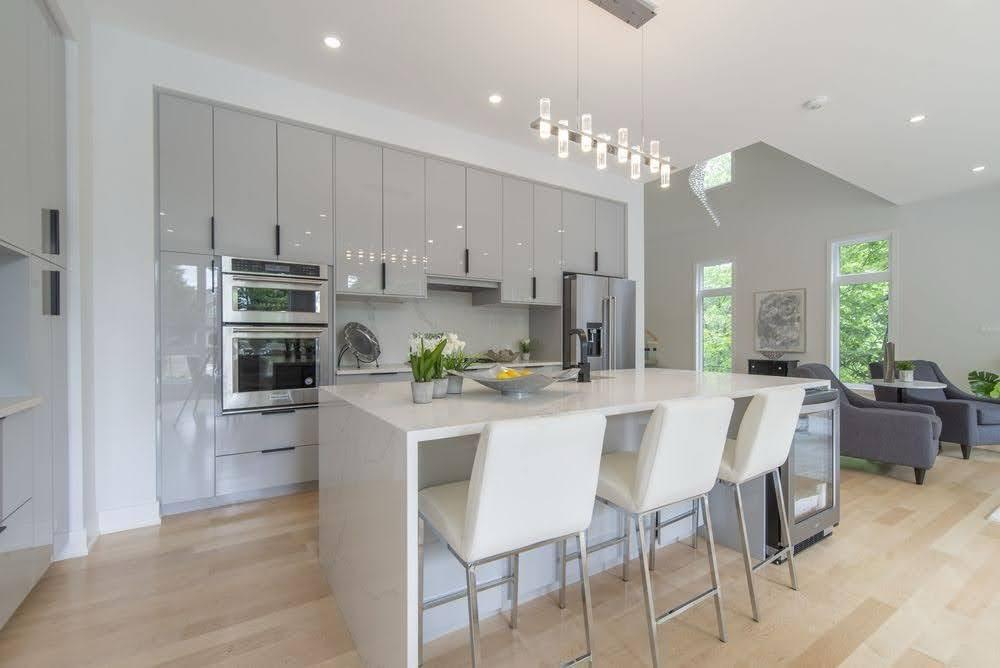
This open-concept kitchen renovation in Carp connects cooking, dining, and living areas through a large central island and continuous light wood flooring. High-gloss grey cabinets, a waterfall quartz counter, and matte-black details give the room a clean, contemporary finish.
The finished space
Open-Concept Kitchen with Waterfall Quartz in Carp
This open-concept kitchen renovation in Carp connects cooking, dining, and living areas through a large central island and continuous light wood flooring. High-gloss grey cabinets, a waterfall quartz counter, and matte-black details give the room a clean, contemporary finish.
The island sits at the centre of the plan. The island offers bar seating for four, a black faucet, and an under-counter wine fridge. The arrangement makes the island useful for food preparation, serving, and informal meals.
A central island with several roles
The waterfall counter extends down the side of the island, creating a solid visual edge. The project description notes mitered quartz corners and integrated electrical and plumbing work below the island. Those details need coordination between cabinet, counter, electrical, and plumbing plans before installation.
Floor-to-ceiling flat-panel cabinets create a strong vertical line and provide storage. Double wall ovens, a panel-ready microwave, a cooktop, and a side-by-side refrigerator sit within the kitchen plan. Recessed ceiling lights and a multi-pendant glass fixture provide illumination above the working and seating zones.
For homeowners planning an island, think about the tasks the island needs to support. Will the island hold a sink, cooktop, beverage fridge, or seating? Where will the electrical outlets go? How much counter space should stay clear for food preparation? Early answers make the island easier to detail and price.
This kitchen’s design features include:
- High-gloss grey, full-height cabinetry
- A waterfall quartz island with seating for four
- An under-counter wine fridge and black faucet
- Double wall ovens and built-in cooking appliances
- Matte-black cabinet hardware
- Glass pendant and recessed lighting
- Light wood flooring across connected rooms
Natural Resources Canada’s home renovation efficiency guide suggests discussing home protection, products, and permits during renovation planning. Health Canada’s indoor air quality guidance also covers home ventilation and the use of kitchen fans. These sources offer useful background while homeowners plan appliance upgrades and work zones.
A connected kitchen affects more than the cabinet finish. Island size, appliance doors, dining chairs, and traffic routes all shape how the room works. Mark the proposed layout on a floor plan and test clearances before final selections. Review the route between the fridge, sink, cooktop, and serving area. Then confirm where task lights will sit over counters.
Before approving a large island, outline its size with painter’s tape on the floor. Walk the route between the fridge, sink, cooktop, and dining area. Open nearby doors and drawers. Sit where the stools will go and check the remaining passage. A floor outline offers a simple way to assess scale before cabinets arrive. Also decide where everyday items will live. Tall pantry storage, drawers near the cooktop, and accessible glassware storage each support a different routine. A cabinet plan should reflect how the household cooks and serves meals, not only the front elevation.
Miracle Dream Homes offers kitchen renovation services. For a coordinated home update, the company also provides bathroom renovation services. If you are planning an open kitchen in Carp, contact the team to discuss your room, appliance needs, and finish choices. For a free in-home consultation, contact Miracle Dream Homes.
Project gallery
Explore the details.
Select any image for a closer view.
Plan your renovation
Want a room shaped around your home?
Share your room, priorities and photos. We’ll discuss the scope and next steps.