
Kitchen renovation · Ottawa
A Movable Island for a Flexible Ottawa Kitchen
This kitchen renovation in Ottawa focused on a practical design challenge: the homeowner wanted more food-preparation space and room to host family. Miracle Dream Homes added a custom movable island with locking casters, allowing the work surface to stay in place during meal prep
The finished space
A Movable Island for a Flexible Ottawa Kitchen
This kitchen renovation in Ottawa focused on a practical design challenge: the homeowner wanted more food-preparation space and room to host family. Miracle Dream Homes added a custom movable island with locking casters, allowing the work surface to stay in place during meal preparation and move aside when more floor space is needed.
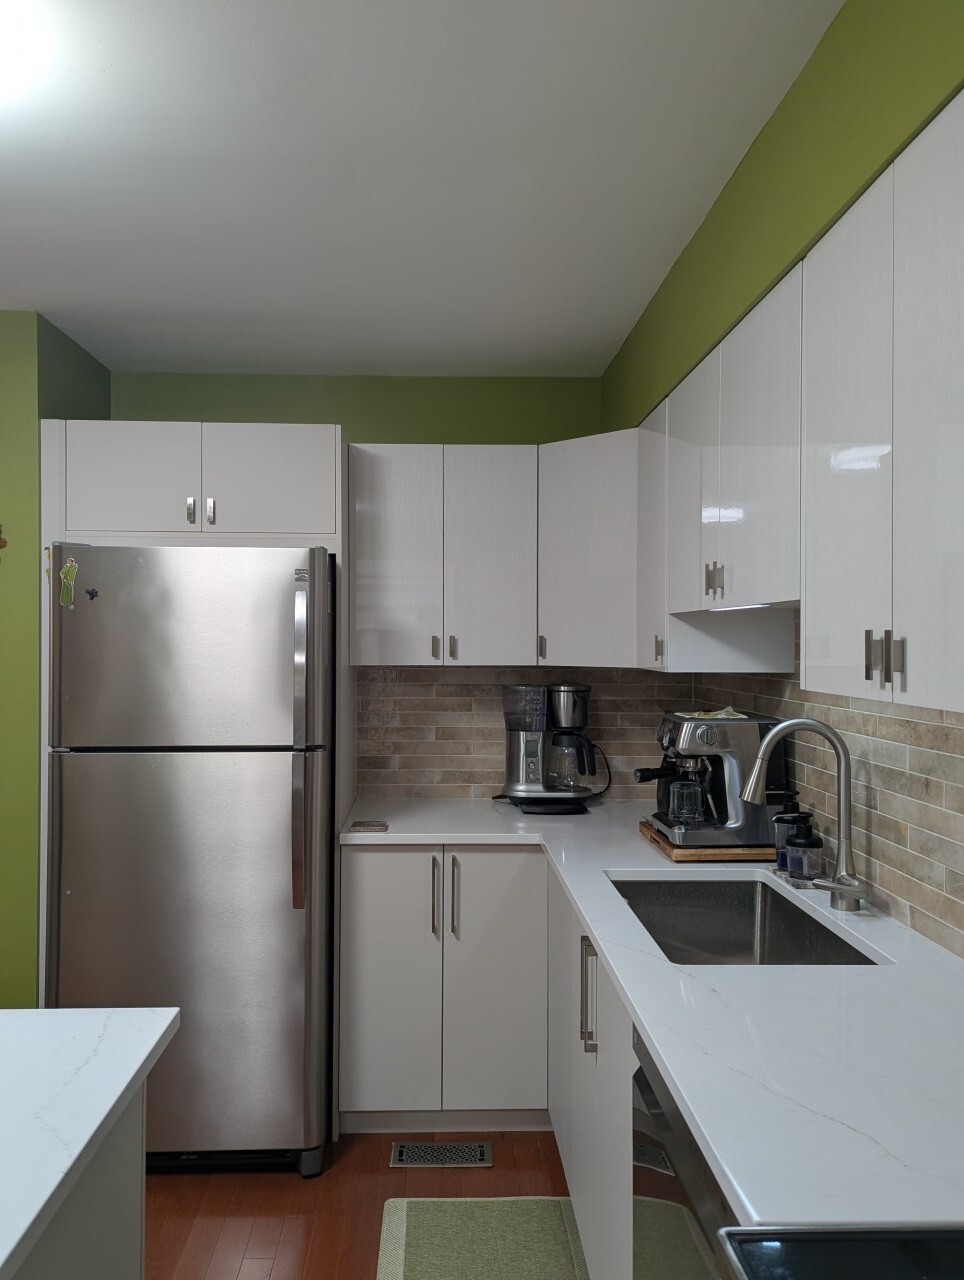
The project also replaced dated oak cabinetry and laminate counters with white cabinets, quartz surfaces, modern appliances, and a neutral tile backsplash. Warm hardwood flooring remains part of the room’s palette.
A movable island supports two layouts
The custom island has a quartz top and a cabinet base designed to match the updated kitchen. Concealed locking casters hold the island in position during use. When the homeowner needs a more open floor area, the casters allow the island to move aside.
A movable island needs more than wheels. Its weight, floor surface, lock strength, electrical needs, and route through the room all deserve review. Measure clearances around the sink, range, refrigerator, cabinet doors, and dining area. If the island shifts between work and gathering modes, choose a parking position and confirm the room needed for each arrangement.
The renovation includes:
- White upper and lower cabinetry
- Quartz work surfaces
- A neutral elongated tile backsplash
- Updated stainless-steel appliances
- A custom movable island with locking casters
- Warm hardwood flooring
A movable piece of furniture gives a room a different layout throughout the day. During planning, mark both island positions on the floor plan. Check movement paths from the entrance to the refrigerator and between the island and perimeter counters. Consider whether stools will remain with the island or move separately.
Natural Resources Canada’s home renovation guidance offers homeowners questions on protection, permits, and products. Health Canada’s indoor air quality advice discusses ventilation and kitchen exhaust fans. These resources support planning alongside design decisions about storage and work zones.
The project’s white cabinetry and quartz surfaces create a light background for daily kitchen tasks. The island provides a flexible surface without permanently taking up the centre of the room. For households with different needs during the week, the ability to shift a central work area offers a useful design option.
A movable island needs a stable parking position and a clear path. Measure both positions on a floor plan, then check how the island affects access to cupboards and appliances. Locking casters need to hold the unit during food preparation. The floor finish should also suit movement, weight, and cleaning. Discuss whether outlets belong on the island or nearby walls, and how the household will manage cords while the island moves. If the island has drawers or shelves, test access from more than one side. These checks help maintain flexibility without losing storage or safe circulation.
Plan the kitchen around the work triangle only as a starting point. The real test comes from daily movement. Check the distance from the fridge to the sink, the counter space beside the cooktop, and the route from preparation to serving. Leave room for two people to pass when the dishwasher is open. Review the cabinet plan with measurements for small appliances, cookware, recycling, and pantry goods. This level of detail helps keep a polished kitchen useful after the final photographs.
Miracle Dream Homes provides kitchen renovation services and bathroom renovation services. Homeowners in Ottawa considering a kitchen change contact the team to discuss storage, circulation, appliance positions, and custom island options. For a free in-home consultation, contact Miracle Dream Homes.
Project gallery
Explore the details.
Select any image for a closer view.
Plan your renovation
Want a room shaped around your home?
Share your room, priorities and photos. We’ll discuss the scope and next steps.