
Bathroom renovation · Barrhaven
Ocean Blue Tile and a New Soaking Tub in Barrhaven
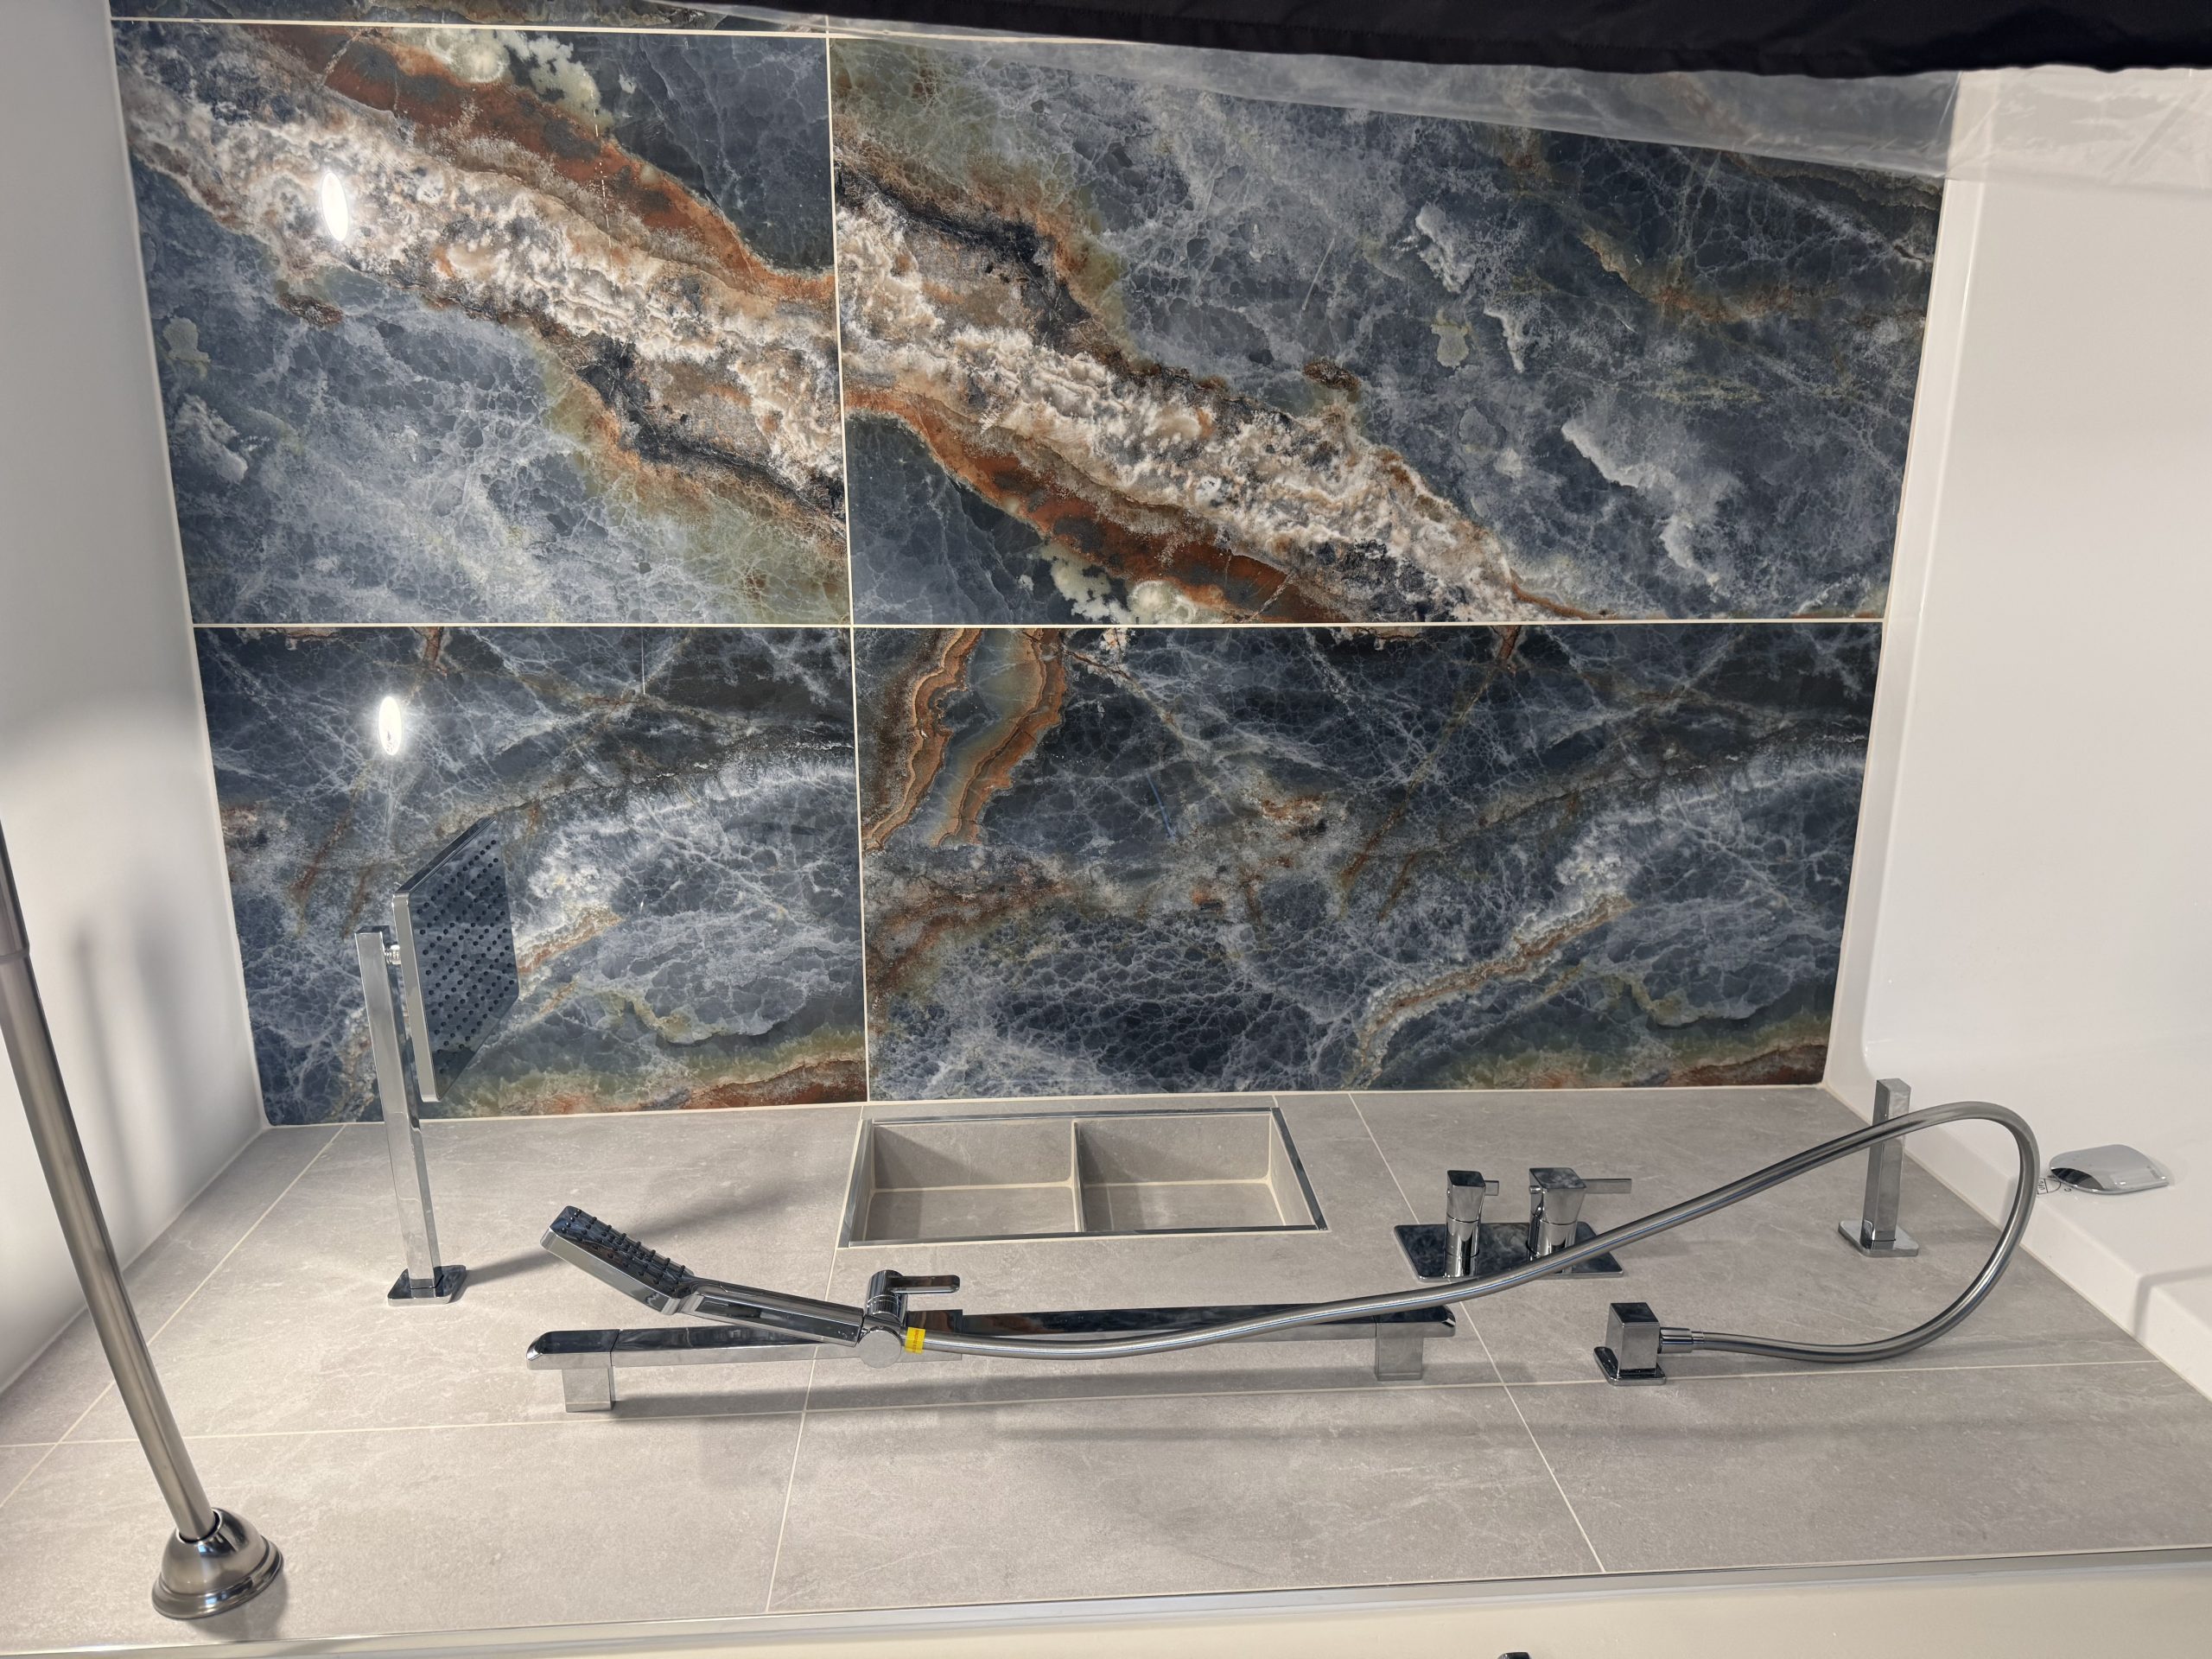
This three-piece bathroom renovation in Barrhaven replaces a builder-basic finish scheme with a stronger colour palette and more defined shower and vanity areas. The project retained a bathtub and added a large-format ocean-blue and copper-look feature wall above the tub.
The finished space
Ocean Blue Tile and a New Soaking Tub in Barrhaven
This three-piece bathroom renovation in Barrhaven replaces a builder-basic finish scheme with a stronger colour palette and more defined shower and vanity areas. The project retained a bathtub and added a large-format ocean-blue and copper-look feature wall above the tub.
Before the renovation, beige vinyl flooring, a basic laminate counter, and standard white cabinetry gave the room a plain appearance. A shallow shower base and dated glass doors made the bathing area feel enclosed. The updated plan changed the tub, tile, fixtures, floor, and vanity.
A bolder tub surround
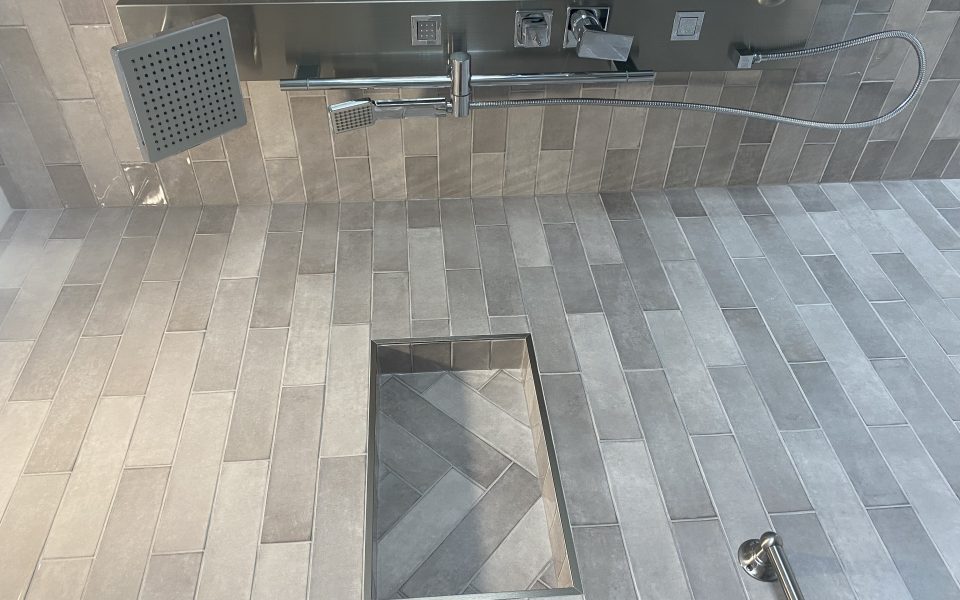
The new white soaking tub sits below a large-format tile feature wall. Blue and copper tones add contrast above the tub, while soft grey tile wraps the tub side. Polished chrome shower fixtures include an oversized rain head and a handheld wand. A recessed niche keeps bottles off the tub ledge and floor.
Large-format tile creates fewer visible grout lines than small tile, but the wall still needs careful layout. Ask where grout joints will fall before installation begins. A thoughtful layout helps avoid narrow cuts around the niche, tub edge, and wall corners.
The project description lists moisture barriers behind the tiled surround. For a bathroom renovation, the waterproofing method and transitions deserve clear planning. Health Canada’s moisture and mould guide recommends using exhaust fans in kitchens and bathrooms to help manage moisture. CMHC’s bathroom renovation guidance also discusses ventilation and moisture as planning considerations.
A coordinated vanity and floor
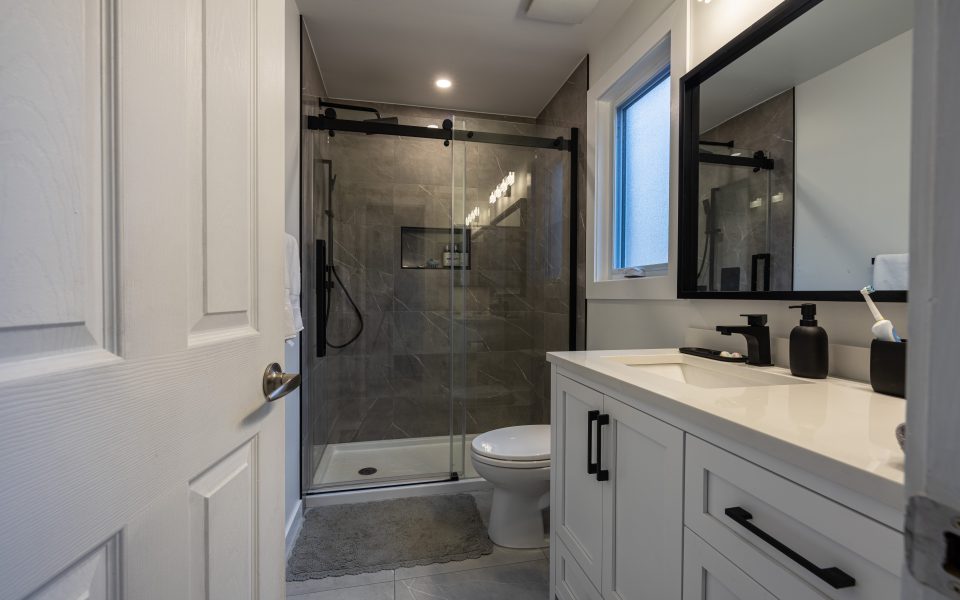
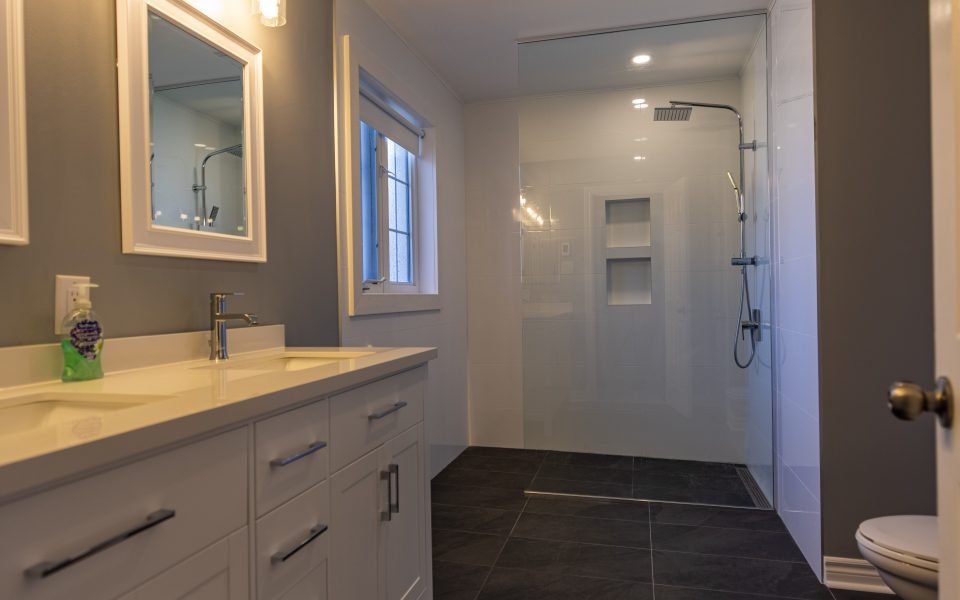
Dark marble-patterned floor tile grounds the room. The grey vanity and white quartz countertop lighten the sink area. Together, these finishes balance the stronger colour on the tub wall without competing with the feature tile.
The finished project includes:
- A white soaking tub with soft grey side tile
- A blue and copper-look statement wall
- A rain shower head and handheld wand
- A recessed niche for bathing products
- Dark marble-look floor tile
- A grey vanity topped with white quartz
A three-piece layout needs to balance bathing, storage, and sink use within a compact footprint. Before selecting finishes, list the items you use every day and where you need them stored. Then consider how the room will serve guests, children, or anyone with changing mobility needs over time.
A four-piece bathroom often serves more than one routine. Storage near the sink, a usable shower niche, and clear access to towels all matter. Place the controls where a user reaches them from the shower entrance. A handheld wand helps direct water during cleanup and supports a range of bathing preferences. Ask how the glass door opens and whether the path around the vanity remains clear. These practical checks help a design work beyond the photograph. Keep finish selections aligned with the room size and the maintenance time you prefer.
For more guidance on the tub surround, review bathroom shower tile ideas and how to waterproof a shower.
Miracle Dream Homes provides bathroom renovation services and tub-to-shower conversion services. A tub-to-shower conversion is a separate option for households ready to remove a tub. For homeowners in Barrhaven, the renovation team reviews the room and explains design options before work starts. Contact Miracle Dream Homes to discuss your bathroom plans. For a free in-home consultation, contact Miracle Dream Homes.
Project gallery
Explore the details.
Select any image for a closer view.
Plan your renovation
Want a room shaped around your home?
Share your room, priorities and photos. We’ll discuss the scope and next steps.