
Kitchen renovation · Kanata
Two-Tone Cabinets and a Waterfall Island in Kanata
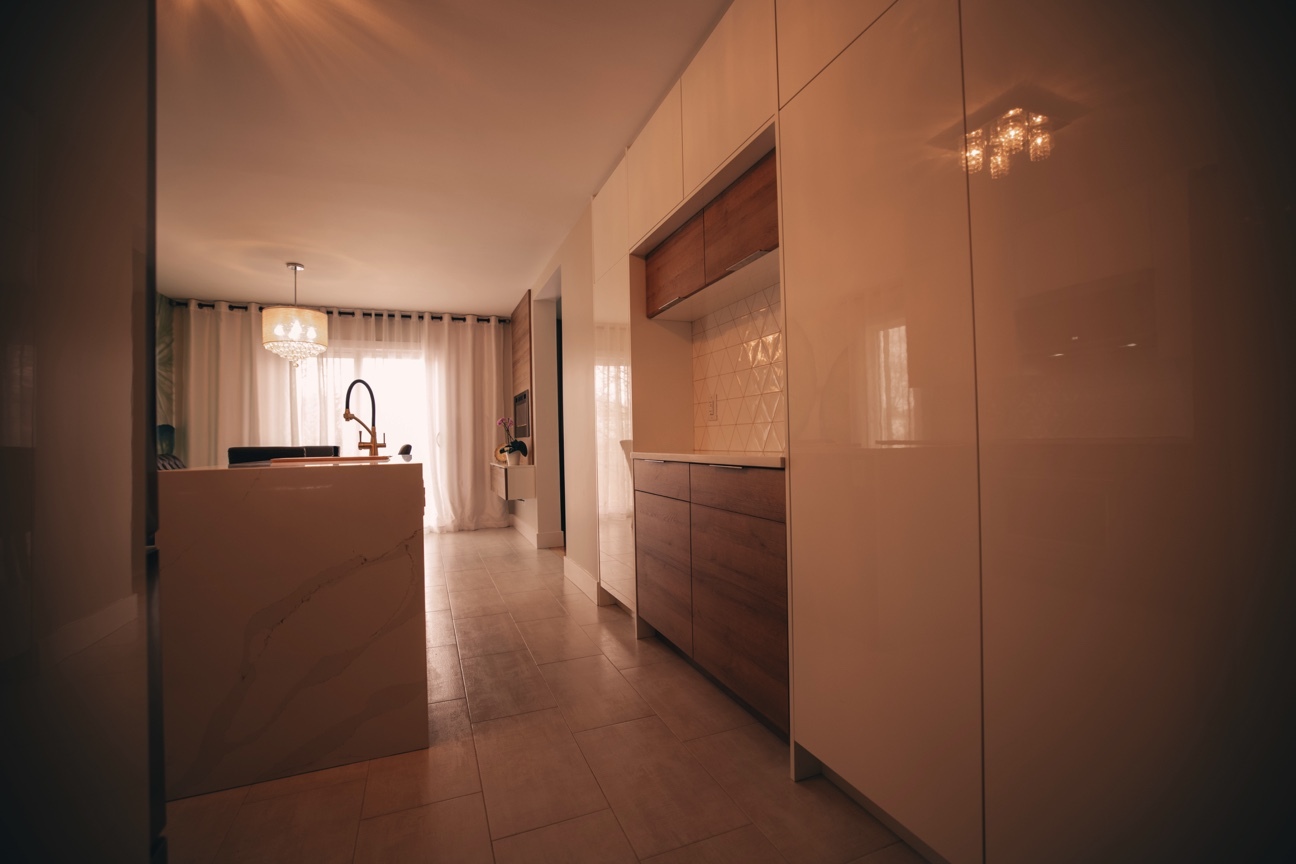
This kitchen renovation in Kanata pairs natural wood-grain lower cabinets with glossy white upper cabinets and a waterfall quartz island. The layout adds a textured backsplash, integrated appliances, under-cabinet lighting, and dedicated beverage storage.
The finished space
Two-Tone Cabinets and a Waterfall Island in Kanata
This kitchen renovation in Kanata pairs natural wood-grain lower cabinets with glossy white upper cabinets and a waterfall quartz island. The layout adds a textured backsplash, integrated appliances, under-cabinet lighting, and dedicated beverage storage.
The two-tone cabinet scheme separates the lower and upper parts of the room without adding a second strong colour. Wood grain warms the base cabinetry. Glossy white doors keep tall storage and upper cabinets bright.
A kitchen designed around work zones
The central island includes a white quartz top, an undermount sink, and a black-and-gold swan-neck faucet. The waterfall edge carries the countertop finish down the island side. A textured geometric white backsplash adds relief near the cooktop and preparation area.
Dedicated storage for a beverage fridge sits near the island and cooking zone. Built-in stainless-steel appliances and an over-the-range microwave preserve counter space. Recessed lighting and under-cabinet LEDs give the room different sources of light for general use and focused work.
Before you select a layout, map the daily sequence from groceries to storage, preparation, cooking, and cleanup. A sink in the island changes where plumbing and outlets sit. A beverage fridge also needs ventilation clearance and an accessible power connection. Cabinet fronts and appliances need enough room to open without blocking the main route.
The project’s defining details include:
- Wood-grain lower cabinets with glossy white uppers
- A waterfall quartz island with an undermount sink
- A black-and-gold statement faucet
- Textured geometric backsplash tile
- A built-in beverage fridge and stainless appliances
- Under-cabinet LED and recessed lighting
Health Canada’s indoor air quality guidance recommends using kitchen exhaust fans as part of ventilation at home. Natural Resources Canada provides a renovation planning guide with questions on home protection, products, and permits. Both resources help homeowners prepare questions before construction starts.
Lighting, storage, and counter space influence how a kitchen feels after the new finishes are installed. Think about where you prepare coffee, unpack groceries, charge devices, and serve meals. Plan outlets and task lights around those routines. Then review the cabinet plan for items you use each day and items stored for occasional use.
Two-tone cabinets benefit from a deliberate transition between finishes. Ask for door samples beside the countertop, backsplash, and floor. A waterfall counter draws attention to the island edge, so review the slab pattern on both the top and side before fabrication. Under-cabinet lighting also affects the appearance of a textured backsplash. Check colour temperature and fixture placement before the tile is installed. The final palette should feel consistent in daylight and at night. These reviews help reduce last-minute changes during installation and keep the material choices connected.
The key design decision in this room was the movable island. A fixed island often works well for a steady prep zone, while a rolling unit offers a second arrangement for larger gatherings. Confirm the locking mechanism with the weight of the finished unit, including the counter and stored items. Review the floor surface and the path to the room entrance. Those details help determine whether the island remains easy to reposition after the renovation.
Miracle Dream Homes provides kitchen renovation services. The team also handles bathroom renovation projects for homeowners planning updates across more than one room. If your kitchen project is in Kanata, contact Miracle Dream Homes to review your layout, storage goals, and finish selections. For a free in-home consultation, contact Miracle Dream Homes.
Project gallery
Explore the details.
Select any image for a closer view.
Plan your renovation
Want a room shaped around your home?
Share your room, priorities and photos. We’ll discuss the scope and next steps.