
Kitchen renovation · Mississippi Mills
White Cabinets and a Dark Island in Mississippi Mills
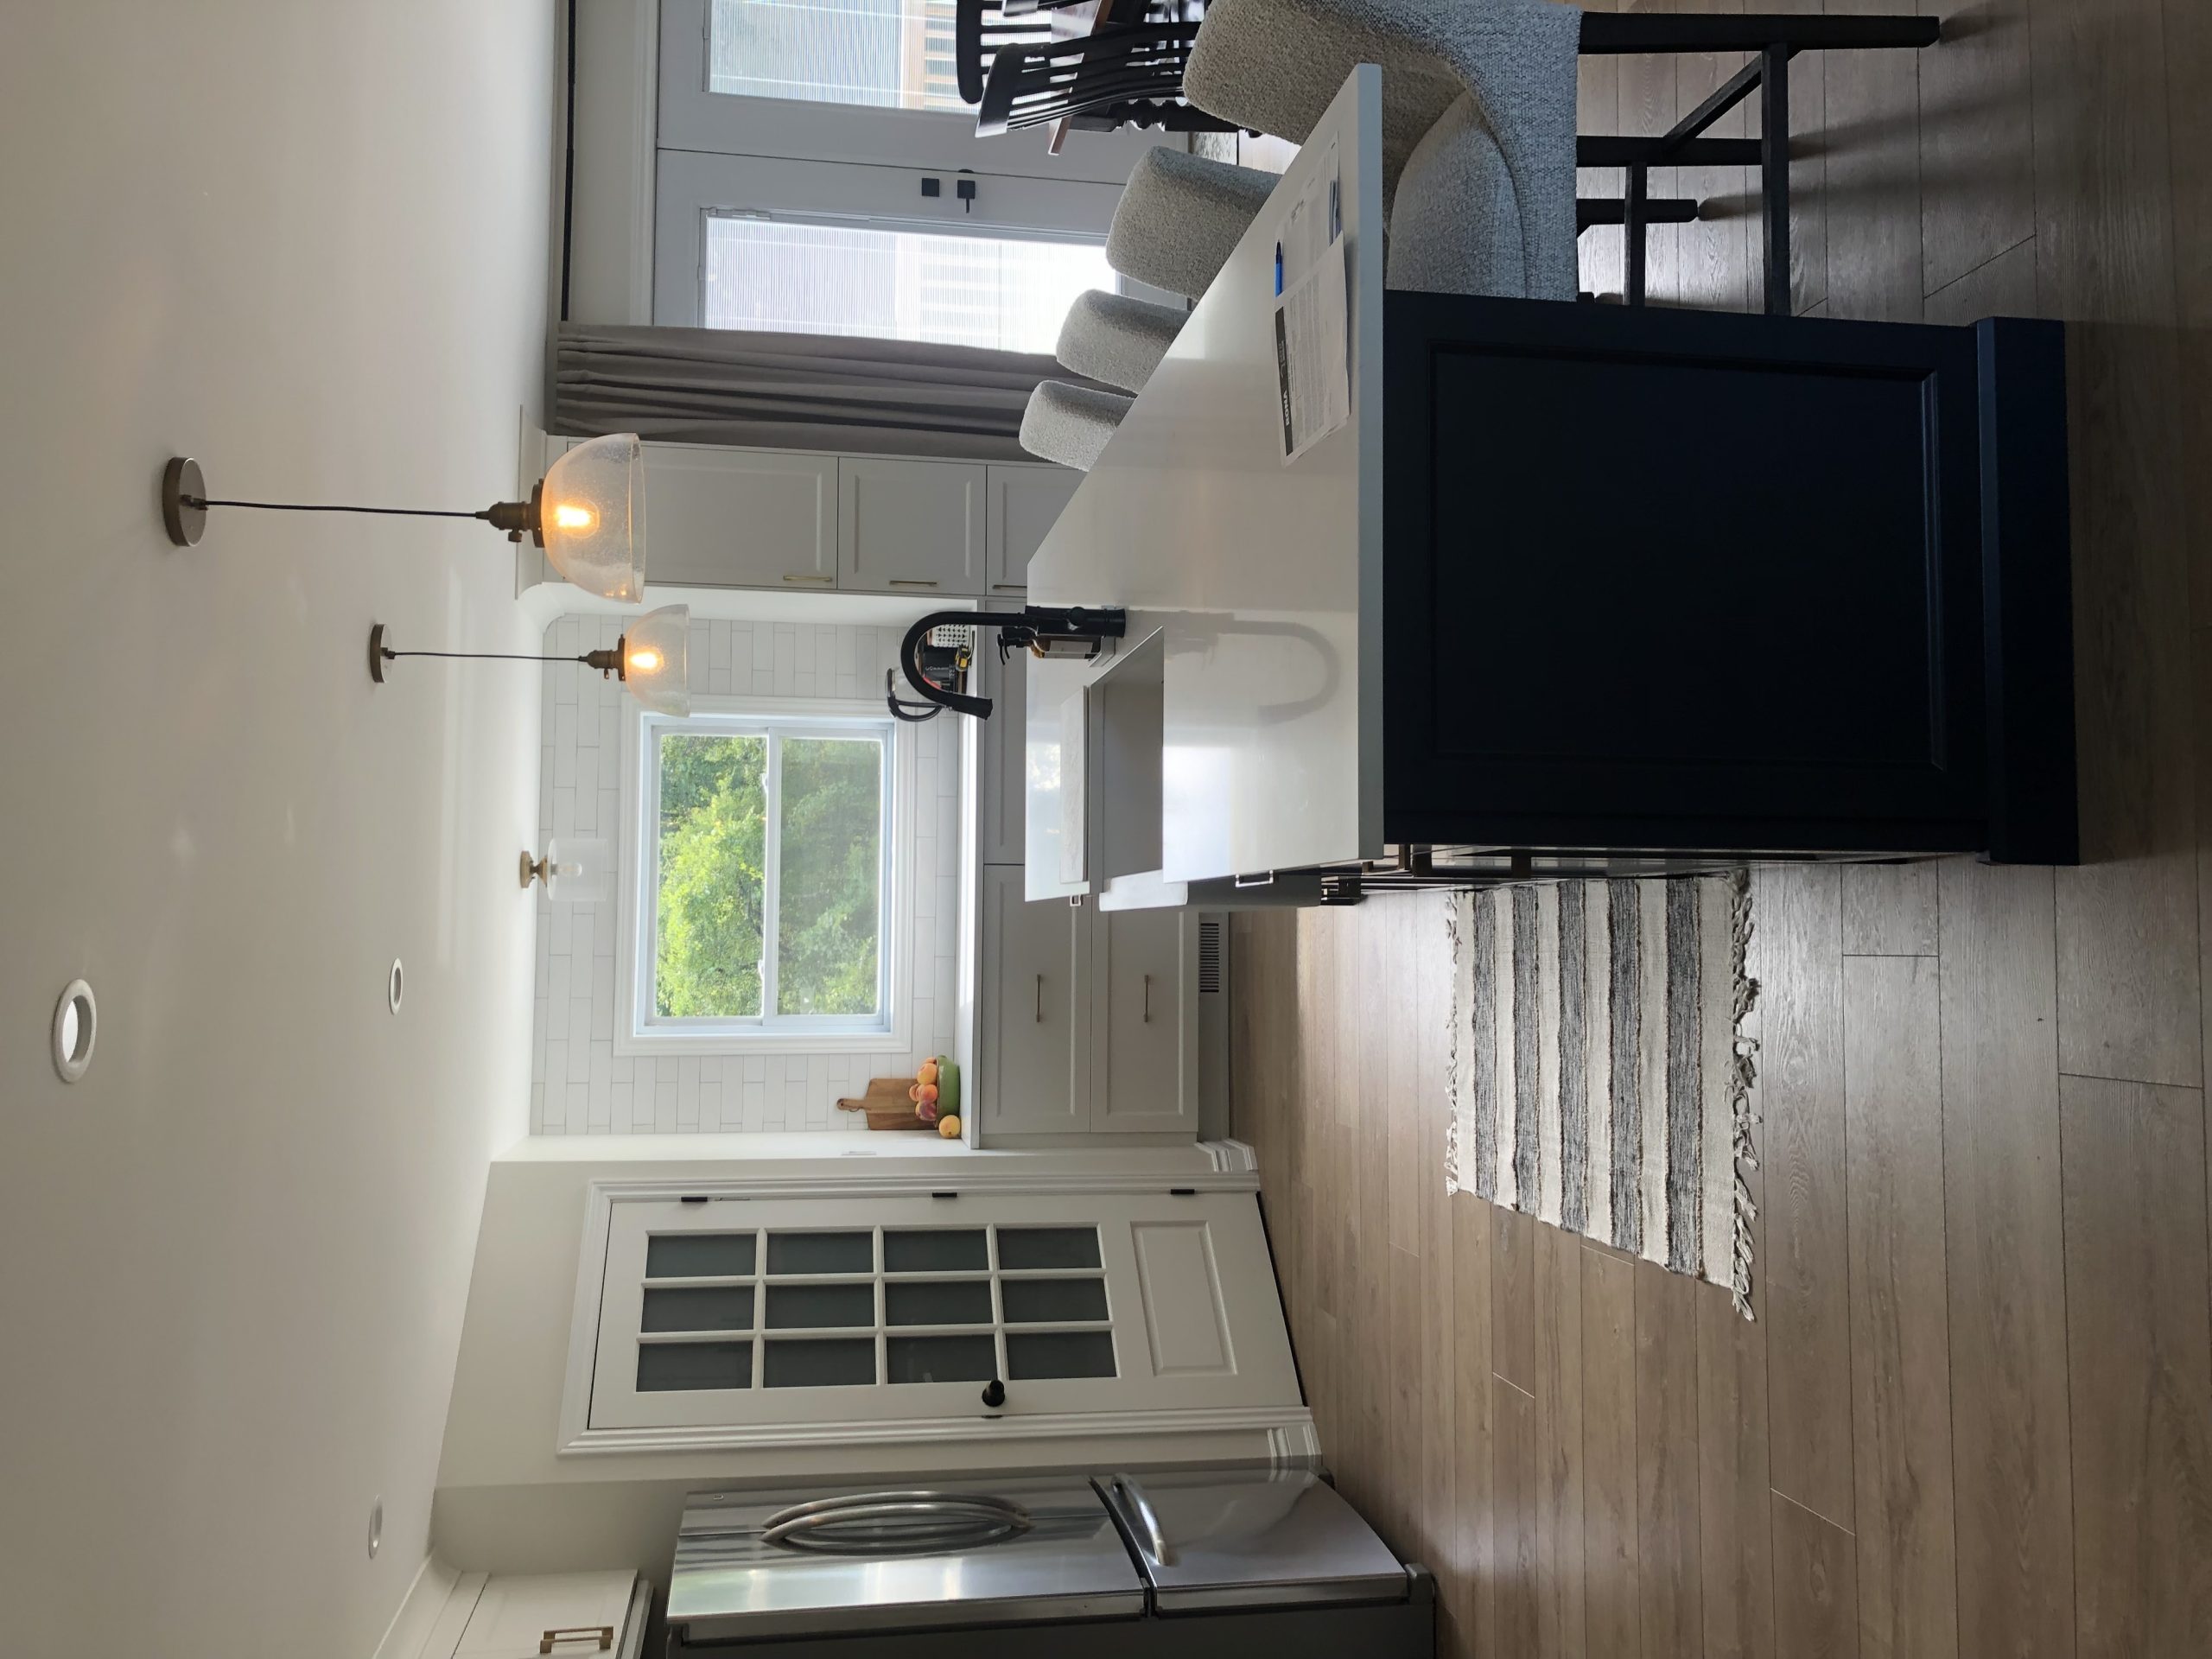
This kitchen renovation in Mississippi Mills balances white cabinetry with a dark central island, gold-toned hardware, and light wood flooring. The layout includes a large window, a subway tile backsplash, stainless-steel appliances, and seating for four at the island.
The finished space
White Cabinets and a Dark Island in Mississippi Mills
This kitchen renovation in Mississippi Mills balances white cabinetry with a dark central island, gold-toned hardware, and light wood flooring. The layout includes a large window, a subway tile backsplash, stainless-steel appliances, and seating for four at the island.
The design uses a restrained base palette, then adds contrast where people gather and prepare meals. White cabinets and counters keep the perimeter bright. The dark island anchors the room and creates a defined work and seating zone.
A practical contrast of finishes
Tall pantry units and wall cabinets provide storage across the kitchen. Gold-toned pulls add a warm accent against the white fronts. White subway tile and white counters keep the backsplash and work surface visually connected. The island has a bright counter, dark base, black sink, and black faucet.
Four upholstered bar stools create a casual place for meals or conversation while someone cooks. Before choosing island seating, measure the clearance around the island, stool width, and space needed to open drawers and appliances. A comfortable island needs room for both people and movement.
A large window above the perimeter counter brings daylight into the work area. Recessed ceiling lights and clear glass pendants add light in separate zones. The light wood floor continues into adjacent rooms, linking the kitchen with the wider living area.
The project’s main features include:
- White wall and pantry cabinets
- Gold-toned cabinet pulls
- White subway tile backsplash and counters
- A dark island with seating for four
- A black sink and faucet at the island
- Stainless-steel refrigerator and stove
- Recessed ceiling lights and glass pendants
- Light wood flooring through adjoining spaces
Lighting deserves early attention in a kitchen plan. Consider task lighting over counters, ambient lighting for the full room, and a focused fixture above an island. Health Canada’s indoor air quality guidance recommends using kitchen exhaust fans as part of home ventilation. Natural Resources Canada also offers advice on renovating for energy efficiency, with questions homeowners should raise while planning renovation work.
When choosing finishes, consider how often you cook, where groceries are unloaded, and whether more than one person uses the kitchen at once. These answers guide storage, counter space, appliance placement, and walking routes. A beautiful island still needs enough clearance for chairs, cabinet doors, and daily traffic.
An island often becomes the main work surface, so test the plan with real measurements. Allow room for stools to slide out and for someone to pass behind a seated person. Check clearance between the island and oven, refrigerator, dishwasher, and pantry doors. The waterfall edge needs careful counter fabrication and a cabinet base designed for the added stone. Ask where the island outlet will sit and how the cord will stay clear of knees and drawers. These steps help turn the island from a visual centrepiece into a practical part of the kitchen.
Miracle Dream Homes provides kitchen renovation services. If your wider renovation plan includes another room, explore the company’s bathroom renovation services. Homeowners in Mississippi Mills contact the design team to discuss a kitchen layout, finish palette, and project scope. For a free in-home consultation, contact Miracle Dream Homes.
Project gallery
Explore the details.
Select any image for a closer view.
Plan your renovation
Want a room shaped around your home?
Share your room, priorities and photos. We’ll discuss the scope and next steps.