


Existing condition
Look at the wet areas, floor, and signs of hidden damage before setting the scope.
Bathroom renovations in Barrhaven
Plan a complete bathroom renovation, new shower, powder room, or basement bathroom with an experienced Ottawa-area renovation team.
01 / Your Barrhaven home
Start with the room you have and the changes your household needs.
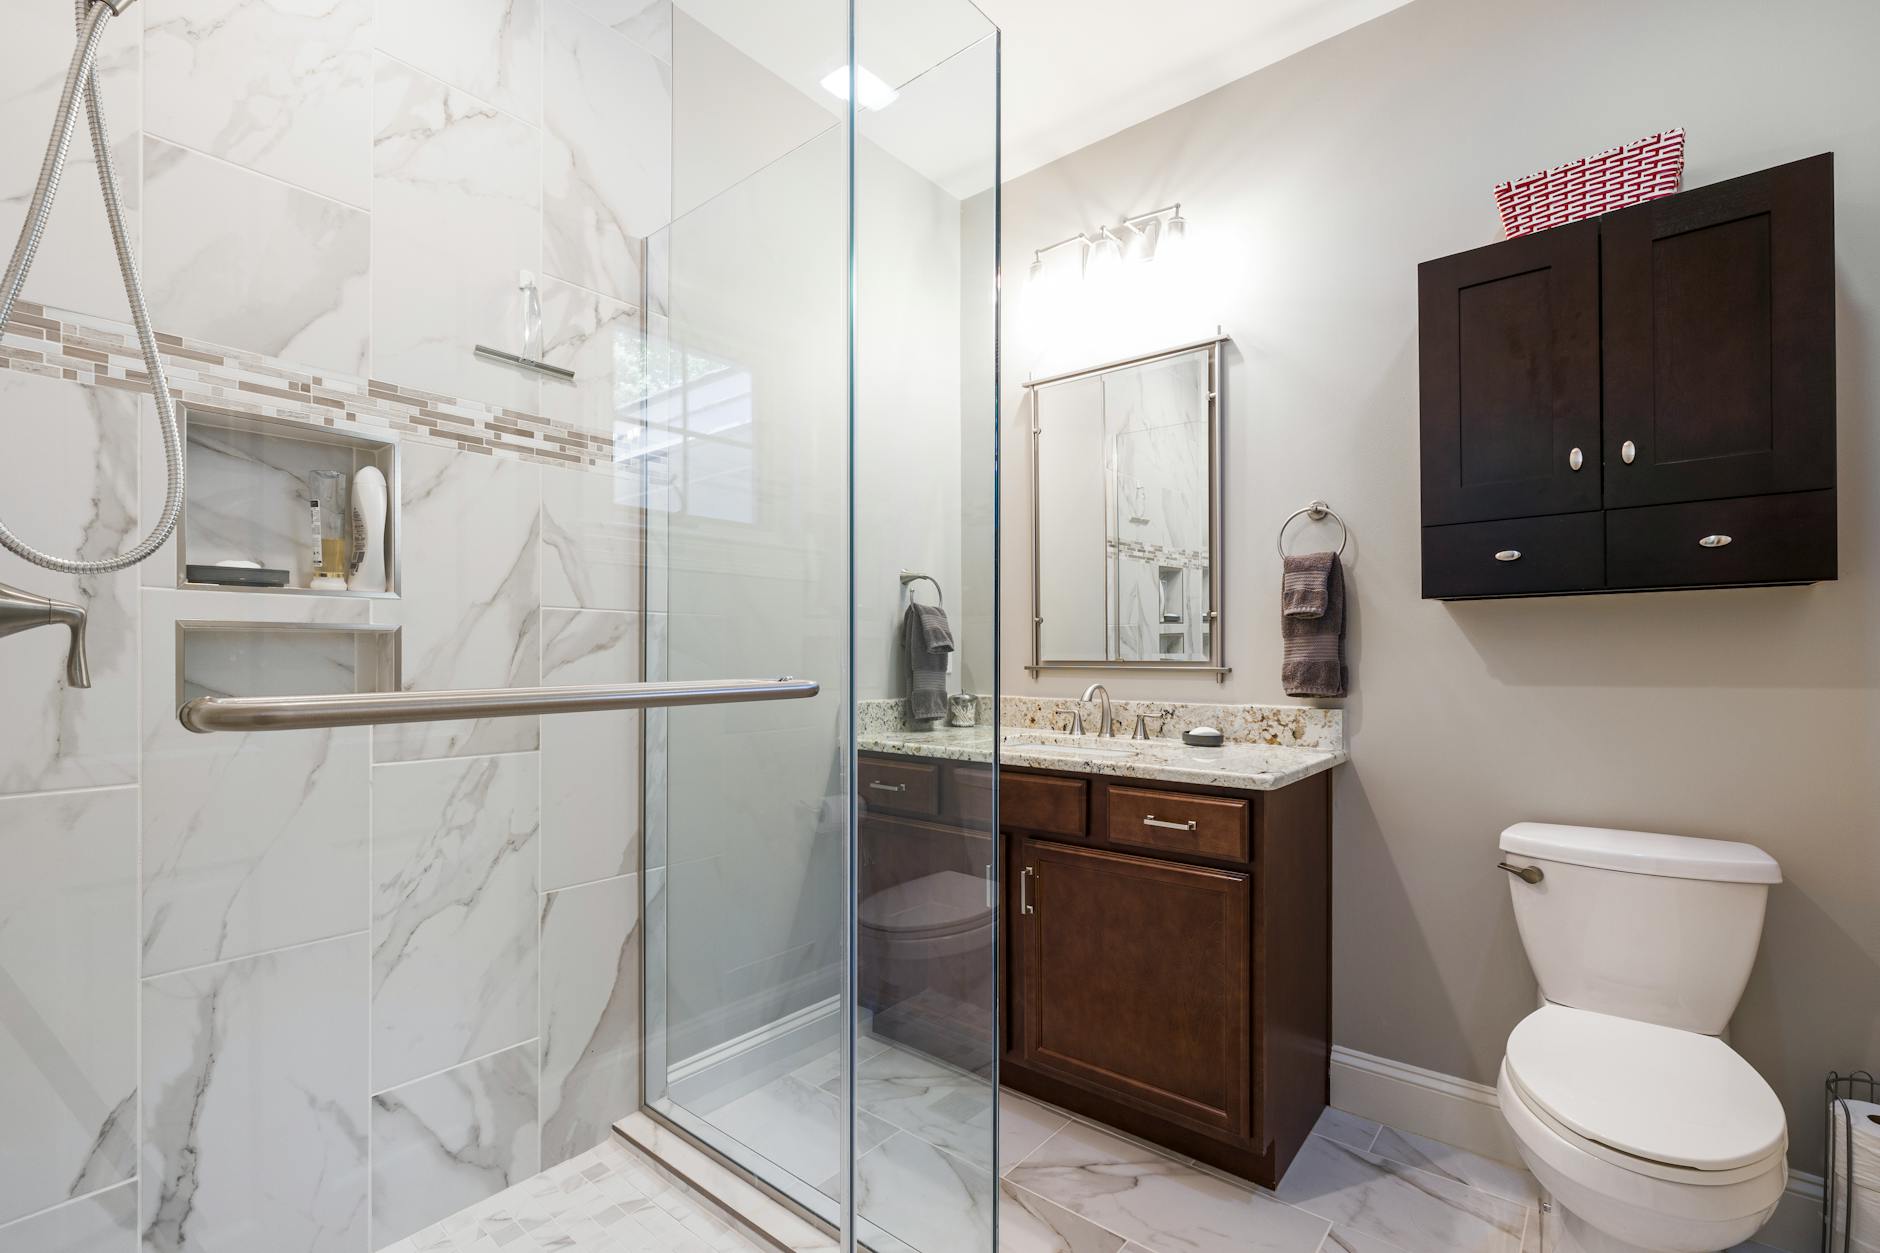
A Barrhaven family bathroom often needs to work at the busiest points of the day. Start by listing who uses it and when. If children share the room, a tub, durable storage, and easy-to-clean surfaces might matter more than an oversized shower. If two adults share an ensuite, look at mirror lighting, counter space, and the flow around the toilet and shower. Homes around Chapman Mills, Longfields, and Riverside South have varied layouts, so measure the actual room before making product decisions.
What to check before choosing finishes ↘02 / Before the finish
Think through storage in practical terms. Where will towels, cleaning products, medicines, and daily toiletries go? A vanity with drawers might be more useful than a larger cabinet with a deep empty space. A recessed niche might work in a shower only if the wall assembly allows one without weakening waterproofing. Check the fan and look for moisture marks, loose tile, or soft flooring. These observations help us identify repair work which a new surface would otherwise hide.
Look at the wet areas, floor, and signs of hidden damage before setting the scope.
Review airflow, plumbing, and electrical access alongside the proposed finish.
Measure clearances and decide whether the current fixture positions work for your routine.
Your local service area
Miracle Dream Homes serves homeowners in Barrhaven and the surrounding area.
More areas we serve
Bathroom services
Choose a focused upgrade or plan a complete renovation. Each service follows the same coordinated process.
Update the layout, tile, fixtures, storage, lighting, and finishes.
Explore service →02Replace a bathtub with a practical walk-in shower suited to your room.
Explore service →03Add a useful bathroom while planning or improving your lower level.
Explore service →04Improve access, safety, circulation, and everyday comfort.
Explore service →05Make a compact room more functional with carefully selected details.
Explore service →06Plan a new bathroom around plumbing, space, and household needs.
Explore service →
03 / Local work and your next step
If this is the only working bathroom, tell us before a schedule is proposed. The order of demolition, plumbing, waterproofing, and fixture delivery affects how long the room will be unavailable. A tub-to-shower conversion also needs a measured review of drain position, threshold, glass clearance, and future access. If the work changes plumbing or structure, confirm the City of Ottawa permit requirements for the scope. A simple finish refresh and a new layout might involve different decisions.
Miracle Dream Homes serves Barrhaven homeowners planning both focused upgrades and complete renovations. Send an estimate request with the address, room photos, approximate dimensions, and the changes which would make mornings easier. We will review layout, storage, ventilation, waterproofing, and construction access. If the room has already been altered, share what was changed and when. The bathroom plan should be based on your own room and the work we discuss with you.
Discuss your Barrhaven bathroom →Recent work in Barrhaven
Customer reviews
Hear from customers who worked with MDH. Locations are shown when stated in the review.
★★★★★
“We started our renovation with the powder room, and the results exceeded our expectations.”See Google reviews ↗
★★★★★
“The professionalism and workmanship of everyone we dealt with was excellent!”See Google reviews ↗
Ready to talk about your Barrhaven bathroom?
Request a Free Estimate →Local questions
We look at vanity storage, shower or tub use, lighting and circulation. The plan starts with who uses the room and what causes delays now.
Both neighbourhoods are in the Barrhaven service area. Send your address and bathroom photos so we can confirm coverage and review the work.
Think about children, guests and other bathrooms in the home. We discuss those needs before recommending a tub-to-shower conversion.
Tell us early that the room is your only bathroom. We discuss scheduling, fixture delivery and when the room will be unavailable before work begins.
Often the first options are a different vanity, recessed storage and a revised shower enclosure. We check dimensions and clearances before comparing them.
A clear way forward
Our estimate considers the existing layout, plumbing, electrical work, ventilation, waterproofing, and material choices.
See our renovation process →Send the address, priorities, and useful photos.
Discuss layout, fixtures, materials, timing, and budget.
Confirm the estimate, selections, and construction schedule.
Free quote request
Share the room, the work you have in mind, and any photos. Our team will review the details and contact you about the next step.