
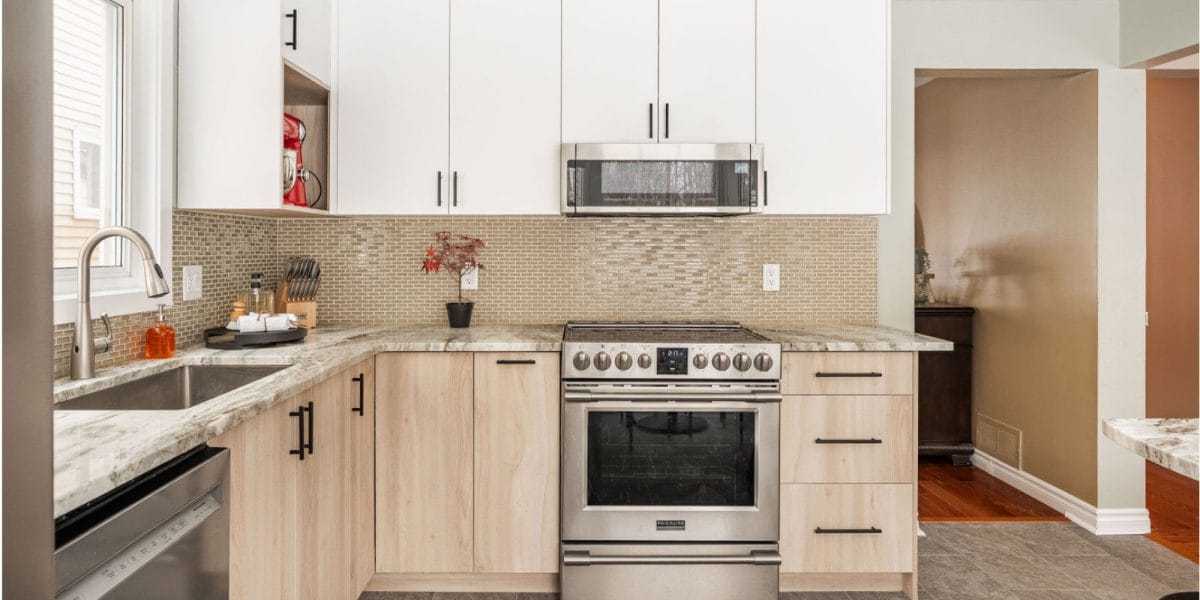
- Project Name: Functional Kitchen Renovation in Nepean
Another fantastic kitchen renovation project in Nepean, Ottawa, that truly shows off what thoughtful kitchen remodelling can achieve! We were so excited to help our clients bring their vision to life, and honestly, seeing their absolute delight with the final kitchen makes all the hard work worth it. This space is not just beautiful; it’s incredibly functional, and our clients are absolutely loving cooking and spending time here!
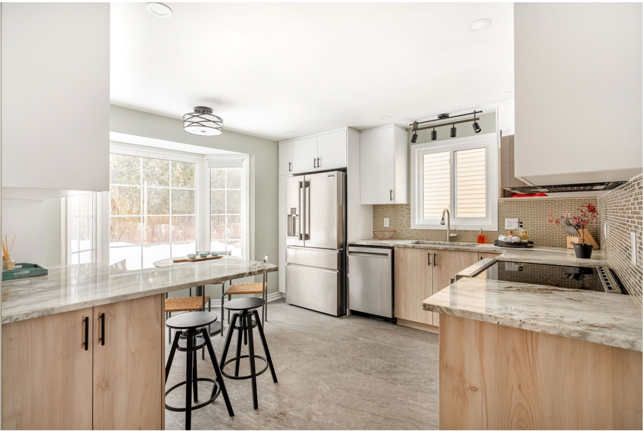
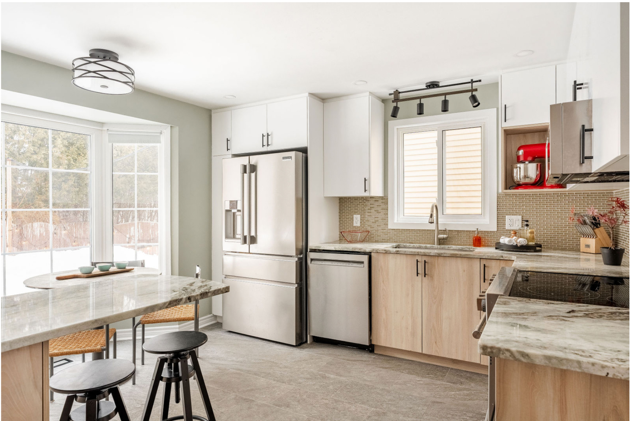
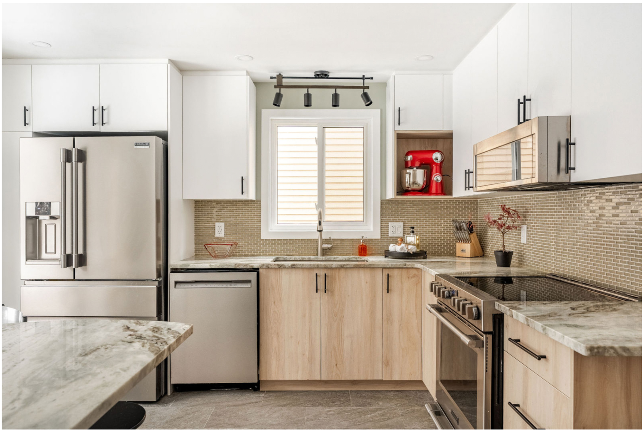
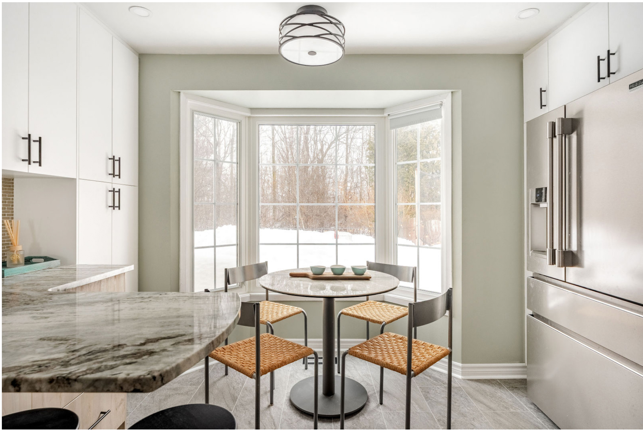
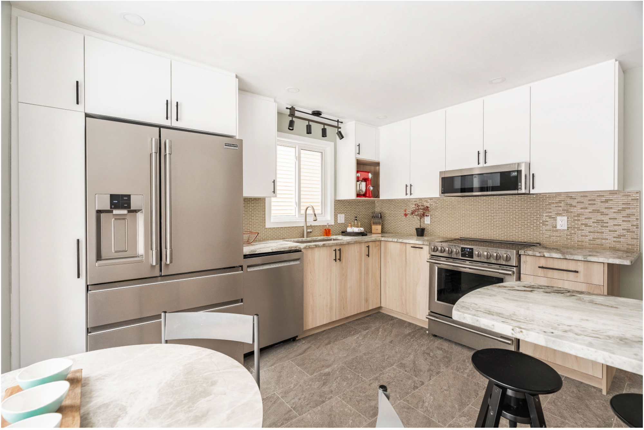
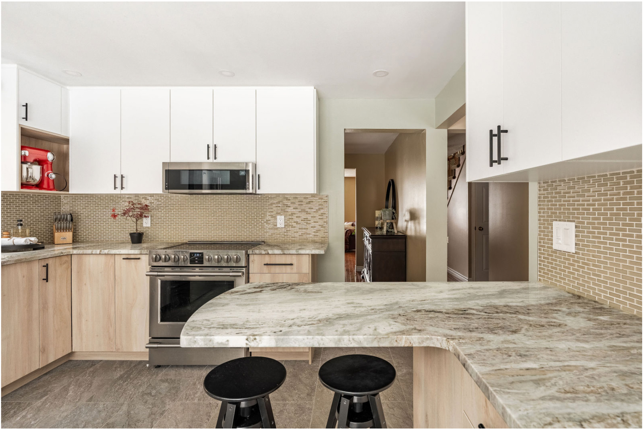
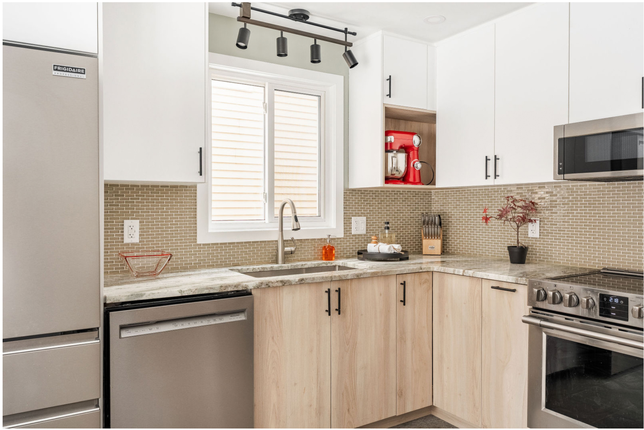
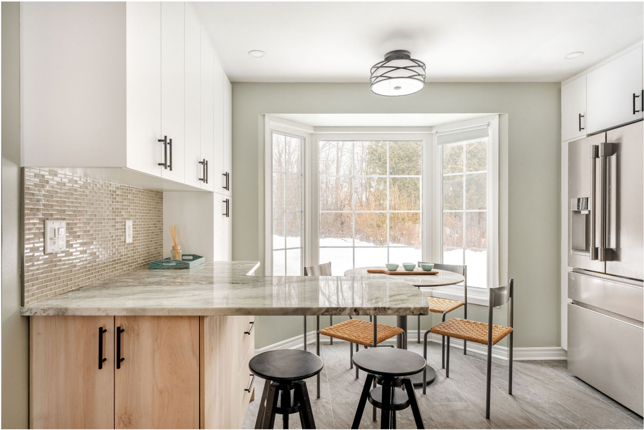
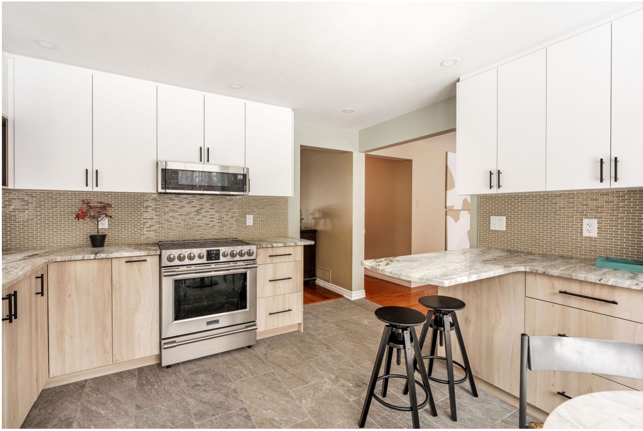
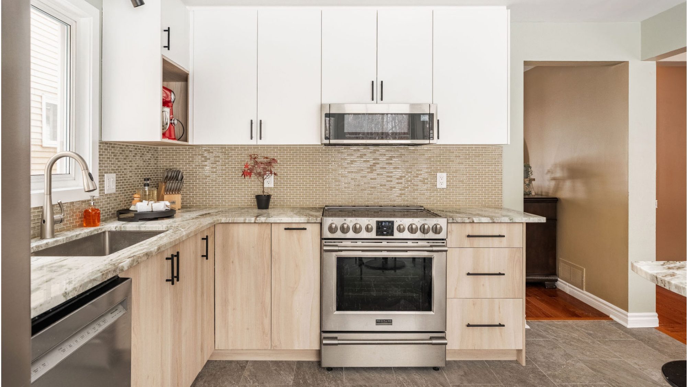
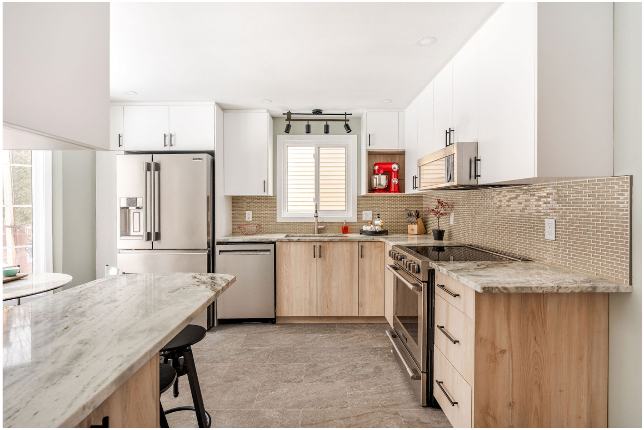
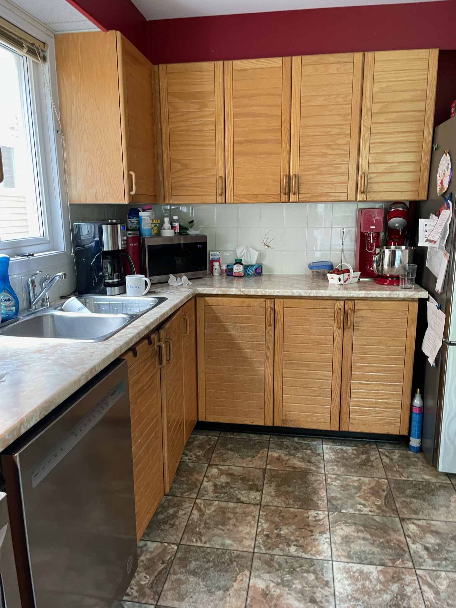
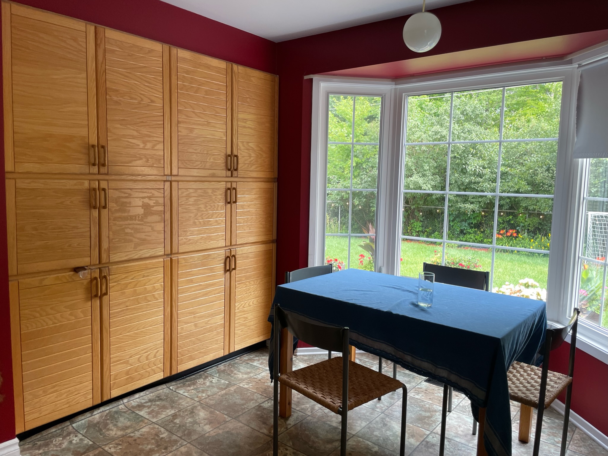
Modern Kitchen Renovation in Ottawa with Warm Wood and Clean White Cabinetry
This kitchen renovation blends modern design with warm natural finishes.
The result is a bright, practical, and welcoming space for cooking, dining, and daily family use.
Miracle Dream Homes has served homeowners across Ottawa since 2004.
Our team focuses on smart layouts, durable materials, clean finishes, and organized project management.
This kitchen remodel shows how the right design choices improve both function and comfort.
The goal was simple.
Create a kitchen with strong storage, modern surfaces, natural warmth, and enough open counter space for everyday use.
Two-Tone Cabinetry with a Clean Modern Look
The upper cabinets use a crisp white finish.
This keeps the kitchen bright and open.
The cabinets reach to the ceiling, which adds storage and gives the room a taller, cleaner look.
The lower cabinets and peninsula base use a natural wood finish.
This adds warmth and texture.
It also prevents the kitchen from feeling too plain or cold.
Two-tone cabinetry works well in many Ottawa homes because it creates contrast without making the room feel busy.
White keeps the upper part of the kitchen light.
Wood grounds the lower part of the space.
Key Cabinet Features
- White upper cabinets for a bright, open look
- Natural wood lower cabinets for warmth and texture
- Ceiling-height storage for better organization
- Dark minimalist hardware for clean contrast
- Wood peninsula base for a finished custom look
If you are planning a larger home remodel, this same design logic also applies to a bathroom renovation, laundry room renovation, or basement bathroom installation.
Light finishes help smaller spaces feel larger.
Warm materials make the space feel more comfortable.
Quartz Countertops with Natural Veining
The countertops use a light quartz surface with soft natural veining.
This gives the kitchen an elegant finish without adding too much visual noise.
Quartz is a strong choice for busy kitchens.
It offers a clean look, a durable surface, and easy daily maintenance.
It works well for meal prep, family meals, and casual entertaining.
The light countertop also ties the white upper cabinets and wood lower cabinets together.
It creates a smooth transition between the two finishes.
Earth-Tone Mosaic Backsplash
The backsplash uses small rectangular mosaic tiles in brown, beige, and gold tones.
These colours connect the white cabinetry, wood cabinetry, quartz countertop, and grey tile floor.
The mosaic tile adds texture and subtle shine.
It also protects the wall behind the sink and cooking area.
For guidance on healthy and durable home materials, homeowners often review resources from the Canada Mortgage and Housing Corporation.
Moisture control, ventilation, and proper installation matter in kitchens, bathrooms, laundry rooms, and basements.
Efficient Kitchen Layout with Integrated Appliances
The kitchen layout supports daily movement.
The refrigerator, dishwasher, range, and microwave fit neatly into the design.
Each appliance has a practical location.
This helps the homeowners cook, clean, and move through the space with less effort.
The peninsula adds extra counter space.
It also works as a casual dining area.
Dark modern stools create contrast and give the family a simple place for breakfast, coffee, or quick meals.
Layout Benefits
- More counter space for food prep
- Peninsula seating for casual dining
- Built-in dishwasher for a clean cabinet run
- Microwave placement above the range to save space
- Wide work zones for everyday cooking
Bright Lighting and Natural Light
Lighting plays a major role in this kitchen renovation.
Recessed ceiling lights provide general light across the room.
A track light above the sink adds focused light where the homeowners need it most.
The large bay window in the dining area brings in natural light.
This makes the kitchen feel larger, brighter, and more inviting during the day.
For energy-efficient lighting guidance, homeowners often refer to ENERGY STAR Canada.
Efficient lighting helps reduce energy use while keeping strong performance in high-use rooms.
Large-Format Grey Tile Flooring
The flooring uses large-format grey-toned tile throughout the kitchen.
This creates a consistent base for the full room.
It also pairs well with the white cabinets, wood cabinets, dark hardware, and light quartz countertop.
Large-format tile gives the floor a cleaner look because it reduces grout lines.
It also works well in busy spaces where durability and easy cleaning matter.
Kitchen Renovation Built Around Daily Use
A strong kitchen renovation is not only about new cabinets and counters.
It is about how the space works every day.
This remodel gives the homeowners more storage, better lighting, improved prep space, and a warmer design.
Each finish supports the full room.
Nothing feels disconnected.
Miracle Dream Homes plans kitchen renovation projects with care.
We look at cabinet layout, countertop use, flooring, lighting, appliances, storage, and traffic flow before work begins.
This same planning process supports other home upgrades, including powder room renovations, bathroom additions, and tub-to-shower conversions.
Plan Your Kitchen Renovation in Ottawa
Is your kitchen short on storage?
Do your counters feel crowded?
Does your lighting make cooking harder than it needs to be?
A thoughtful kitchen remodel improves the way your home works.
It also adds comfort, style, and better use of space.
Miracle Dream Homes helps homeowners across Ottawa, Kanata, Nepean, Barrhaven, and Stittsville create practical and well-built home renovation projects.
Contact Miracle Dream Homes today to book your kitchen renovation consultation and start planning a brighter, warmer, and more functional space.